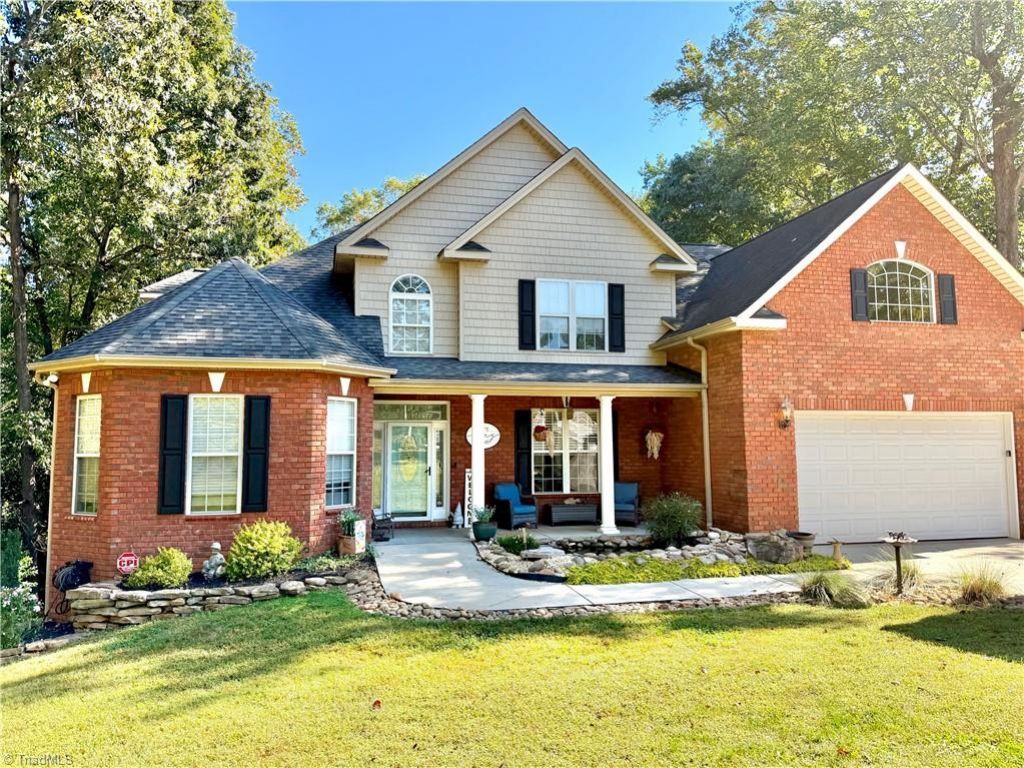

BEDS3
BATHS3 full 2 partial
MLS#1238643
STATUSActive
PROPERTY TYPEResidential - Single Family
SUBDIVISIONBaymount Meadows
Property Description
Nestled on a wooded cul-de-sac lot, this spacious home offers an exceptional combination of comfort, character, and versatility with room for just about everything! Featuring 3 bedrooms, 3 full baths, and 2 half baths, the main level boasts hardwood floors, arched doorways, decorative molding, a spacious dining room, and an oversized primary suite with dual vanities, garden tub, separate shower, and two closets. Enjoy morning coffee in the breakfast nook or on the adjoining deck! Upstairs offers two bedrooms, an office, flex space, and large bonus room. The finished basement is an entertainer's dream with a spacious recreation area, wet bar, full bath, library with built-ins, and media room with projector! Need MORE space? There's a huge unfinished workshop PLUS an additional level dedicated to interior storage! Outside, enjoy a koi pond with waterfall, two-car garage, large partially fenced backyard surrounded by mature trees and a stream along the rear of the property.
Property Features
Property Type: Residential - Single Family
Cooling: Central Air
Fireplaces: 1
Fuel Type: Electric
Garage: 2 car attached
Garage: Attached Garage, Front Load Garage
Heating: Heat Pump, Electric
Lot Size: 1.43 Acres
Stories: 2.0
Year Built: 2004
Feature Descriptions
Appliance: Built-In Refrigerator, Dishwasher, Range, Gas Water Heater
Attic: Floored Attic, Walk in Attic
Exterior: Brick, Vinyl Siding
Fireplace: Gas Log, Great Room
Flooring: Carpet, Engineered Hardwood, Laminate, Tile
Interior: Arched Doorways, Ceiling Fan(s), Soaking Tub, Kitchen Island, Pantry, Wet Bar
Lot: Cul-De-Sac, Partially Wooded, Sloped
Lot Dimensions: 1.43 acre(s)
Sewer: Septic Tank
Total Rooms: 10
Water: Public
Water Heater: Gas
Wooded: Yes
Local Schools
High School: North Iredell
Listed By / Shown By
Listed By
Agency Name: Wilson Realty Co, LLC
Agency Contact: 336-207-5887
Shown By
Agent Name: Darlene (Sharon) Teeter
Agent Phone: Cell: (704) 677-2402
Agency Title: Lake Norman Realty

Estimate Your Payment
Estimated Payment
$ 4,210.56 per month $3,991.81 Principal & Interest $0.00 Property Tax (data not provided by mls) $218.75 Homeowner's InsuranceChange Payment Information



129 Big Oak Lane | MLS# 1238643
This single family home located at 129 Big Oak Lane , Statesville, NC 28625 is currently listed for sale with an asking price of $750,000. This property was built in 2004 and has 3 bedrooms and 3 full and 2 partial baths. Big Oak Lane is located in the Baymount Meadows subdivision. Search Baymount Meadows real estate on darlenet.lakenormanrealty.com today.