
BEDS4
BATHS2 full 1 partial
MLS#1220565
STATUSActive
PROPERTY TYPEResidential - Single Family
SUBDIVISIONWakefield Place
Property Description
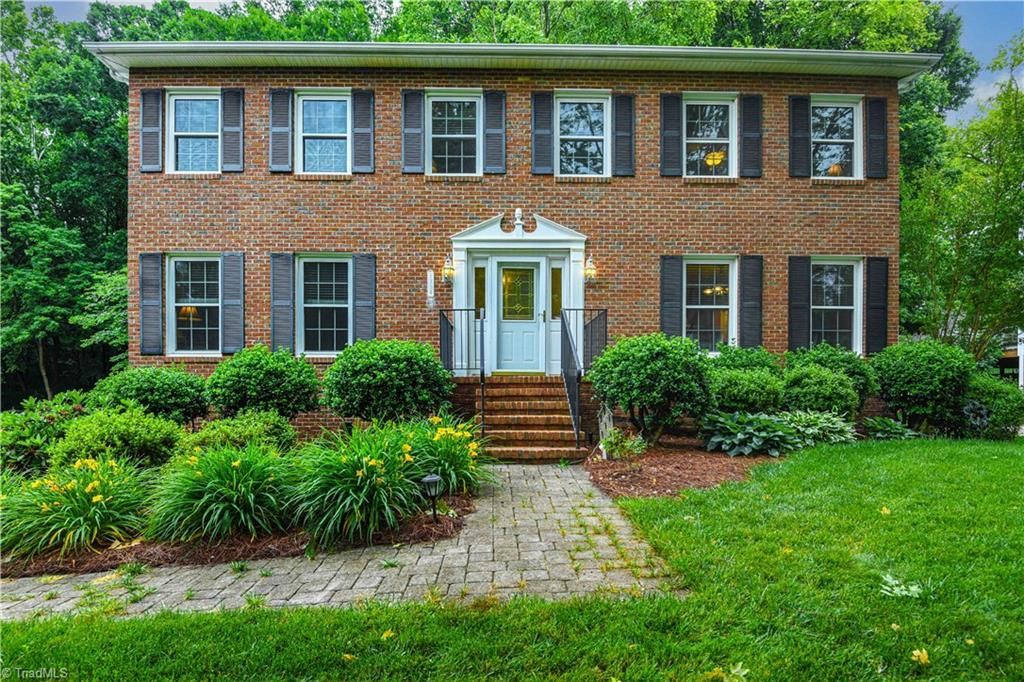
Spacious and full of flexibility, this 4 bedroom, 3.5 bath home offers thoughtful updates and inviting living spaces throughout. Hardwoods flow through the living and dining rooms, while the cozy den features laminate flooring, gas logs and two pocket doors for privacy or open entertaining. The kitchen is designed for both function and gathering with granite countertops, gas range with grill, double ovens, double pantry storage with track lighting and lazy susan, plus all appliances remain. Bright sunroom just off the kitchen overlooks the backyard and opens onto a multi-level deck perfect for relaxing or entertaining. Updated primary bath adds a fresh touch, while the adjoining bedroom to the primary works beautifully as an office, nursery or flex space. Basement guest suite with ensuite bath offers ideal privacy for visitors or multi-generational living. Replacement windows installed in 2018, newer garage doors and oversized garage complete the package.
Property Features
Property Type: Residential - Single Family
Cooling: Central Air
Fireplaces: 1
Fuel Type: Natural Gas
Garage: 2
Garage: Basement Garage
Heating: Forced Air, Natural Gas
Lot Size: 0.36 Acres
Stories: 2.0
Year Built: 1988
Feature Descriptions
Appliance: Cooktop, Dishwasher, Disposal, Double Oven, Gas Cooktop, Gas Water Heater
Energy: Insulated Windows
Exterior: Brick
Fireplace: Gas Log, Living Room
Flooring: Laminate, Tile, Wood
Interior: Ceiling Fan(s), Dead Bolt(s), Pantry, Separate Shower, Solid Surface Counter
Lot Dimensions: 0.36 acre(s)
Sewer: Public Sewer
Total Rooms: 12
Water: Public
Water Heater: Gas
Local Schools
High School: Western
Middle School: Western
Elementary School: Guilford
Listed By / Shown By
Listed By
Agency Name: Carolina Home Partners by eXp Realty
Agency Contact: 336-218-3986
Shown By
Agent Name: Darlene (Sharon) Teeter
Agent Phone: Cell: (704) 677-2402
Agency Title: Lake Norman Realty

Estimate Your Payment
Estimated Payment
$ 2,778.97 per month $2,634.60 Principal & Interest $0.00 Property Tax (data not provided by mls) $144.38 Homeowner's InsuranceChange Payment Information



1304 Wakefield Place | MLS# 1220565
This single family home located at 1304 Wakefield Place , Greensboro, NC 27410 is currently listed for sale with an asking price of $495,000. This property was built in 1988 and has 4 bedrooms and 2 full and 1 partial baths. Wakefield Place is located in the Wakefield Place subdivision. Search Wakefield Place real estate on darlenet.lakenormanrealty.com today.