
BEDS5
BATHS4 full 1 partial
MLS#1227059
STATUSActive
PROPERTY TYPEResidential - Single Family
SUBDIVISIONMackintosh On The Lake
Property Description
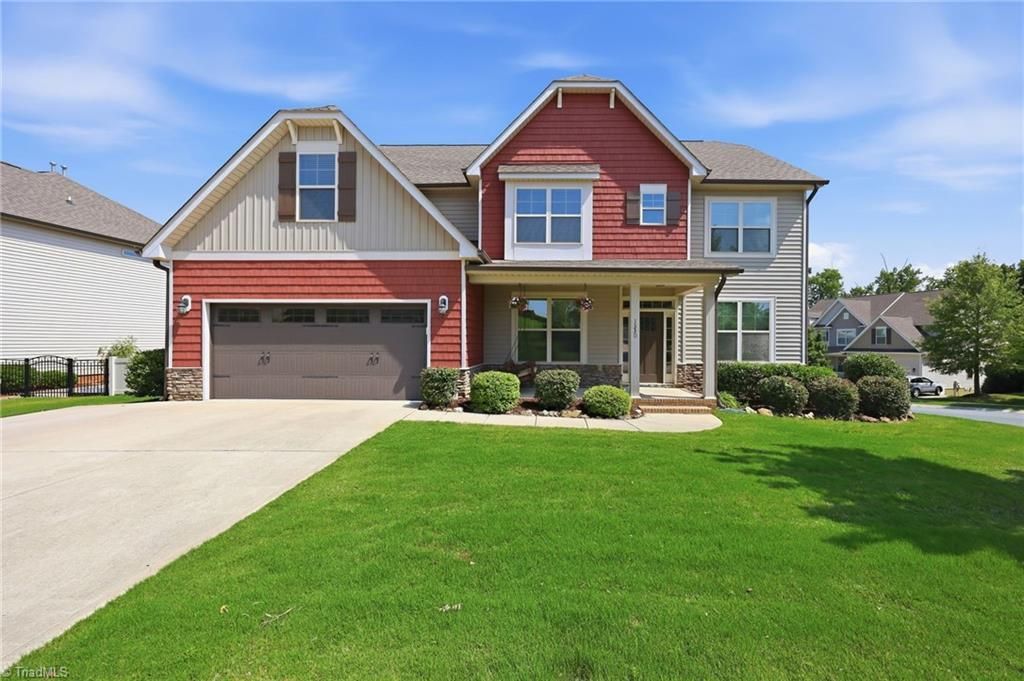
Freshly updated & move-in ready, this 5-bed, 4.5-bath home offers 3,520 sq ft on a desirable corner lot in sought-after Mackintosh on the Lake. If you need space, you found it. Rare floor plan features dual ownerâ??s suites w/ 1 on main level & 2nd expansive ownerâ??s suite upstairs. Even better, one of the secondary beds also has a private bathroom, making this home ideal for multigenerational living, guests, teens, or in-laws. Fresh interior paint & brand-new carpet make it move-in ready. The main level showcases hardwood floors, two-story foyer, crown molding, formal dining w/ wainscoting & spacious family room w/ gas fireplace, black granite hearth & custom built-ins. The kitchen offers granite countertops, large island, gas range, SS appliances, walk-in pantry, coffee/wine bar & breakfast area. Upstairs offers the 2nd ownerâ??s suite, 3 additional beds, private secondary ensuite & large bonus. Enjoy the covered patio overlooking the fenced backyard. Resort style neighborhood amenities!
Property Features
Property Type: Residential - Single Family
Cooling: Central Air
Fenced: Yes
Fireplaces: 1
Fuel Type: Natural Gas
Garage: 2 car attached
Garage: Attached Garage, Front Load Garage
Heating: Floor Furnace, Natural Gas
Home Style: Traditional
Lot Size: 0.32 Acres
Stories: 2.0
Year Built: 2016
Feature Descriptions
Appliance: Microwave, Dishwasher, Disposal, Gas Cooktop, Free-Standing Range, Gas Water Heater
Attic: Pulldown Stairs
Energy: Insulated Doors
Exterior: Stone, Vinyl Siding
Fireplace: Gas Log, Living Room
Flooring: Carpet, Vinyl, Wood
Foundation: Slab
HOA: Yes
HOA Fee: 260
Interior: Built-in Features, Ceiling Fan(s), Dead Bolt(s), Soaking Tub, Kitchen Island, Pantry, Separate Shower
Lot: City Lot, Corner Lot, Subdivided
Lot Dimensions: 0.32 acre(s)
Sewer: Public Sewer
Swimming Pool: Yes
Total Rooms: 13
Water: Public
Water Heater: Gas
Listed By / Shown By
Listed By
Agency Name: Barbour & Company
Shown By
Agent Name: Darlene (Sharon) Teeter
Agent Phone: Cell: (704) 677-2402
Agency Title: Lake Norman Realty

Estimate Your Payment
Estimated Payment
$ 2,891.25 per month $2,741.05 Principal & Interest $0.00 Property Tax (data not provided by mls) $150.21 Homeowner's InsuranceChange Payment Information



1330 Lael Forest Trail | MLS# 1227059
This single family home located at 1330 Lael Forest Trail , Burlington, NC 27215 is currently listed for sale with an asking price of $515,000. This property was built in 2016 and has 5 bedrooms and 4 full and 1 partial baths. Lael Forest Trail is located in the Mackintosh On The Lake subdivision. Search Mackintosh On The Lake real estate on darlenet.lakenormanrealty.com today.