
BEDS4
BATHS3 full 1 partial
SQUARE FEET2,970
MLS#4402015
STATUSActive
PROPERTY TYPEResidential - Single Family
Property Description
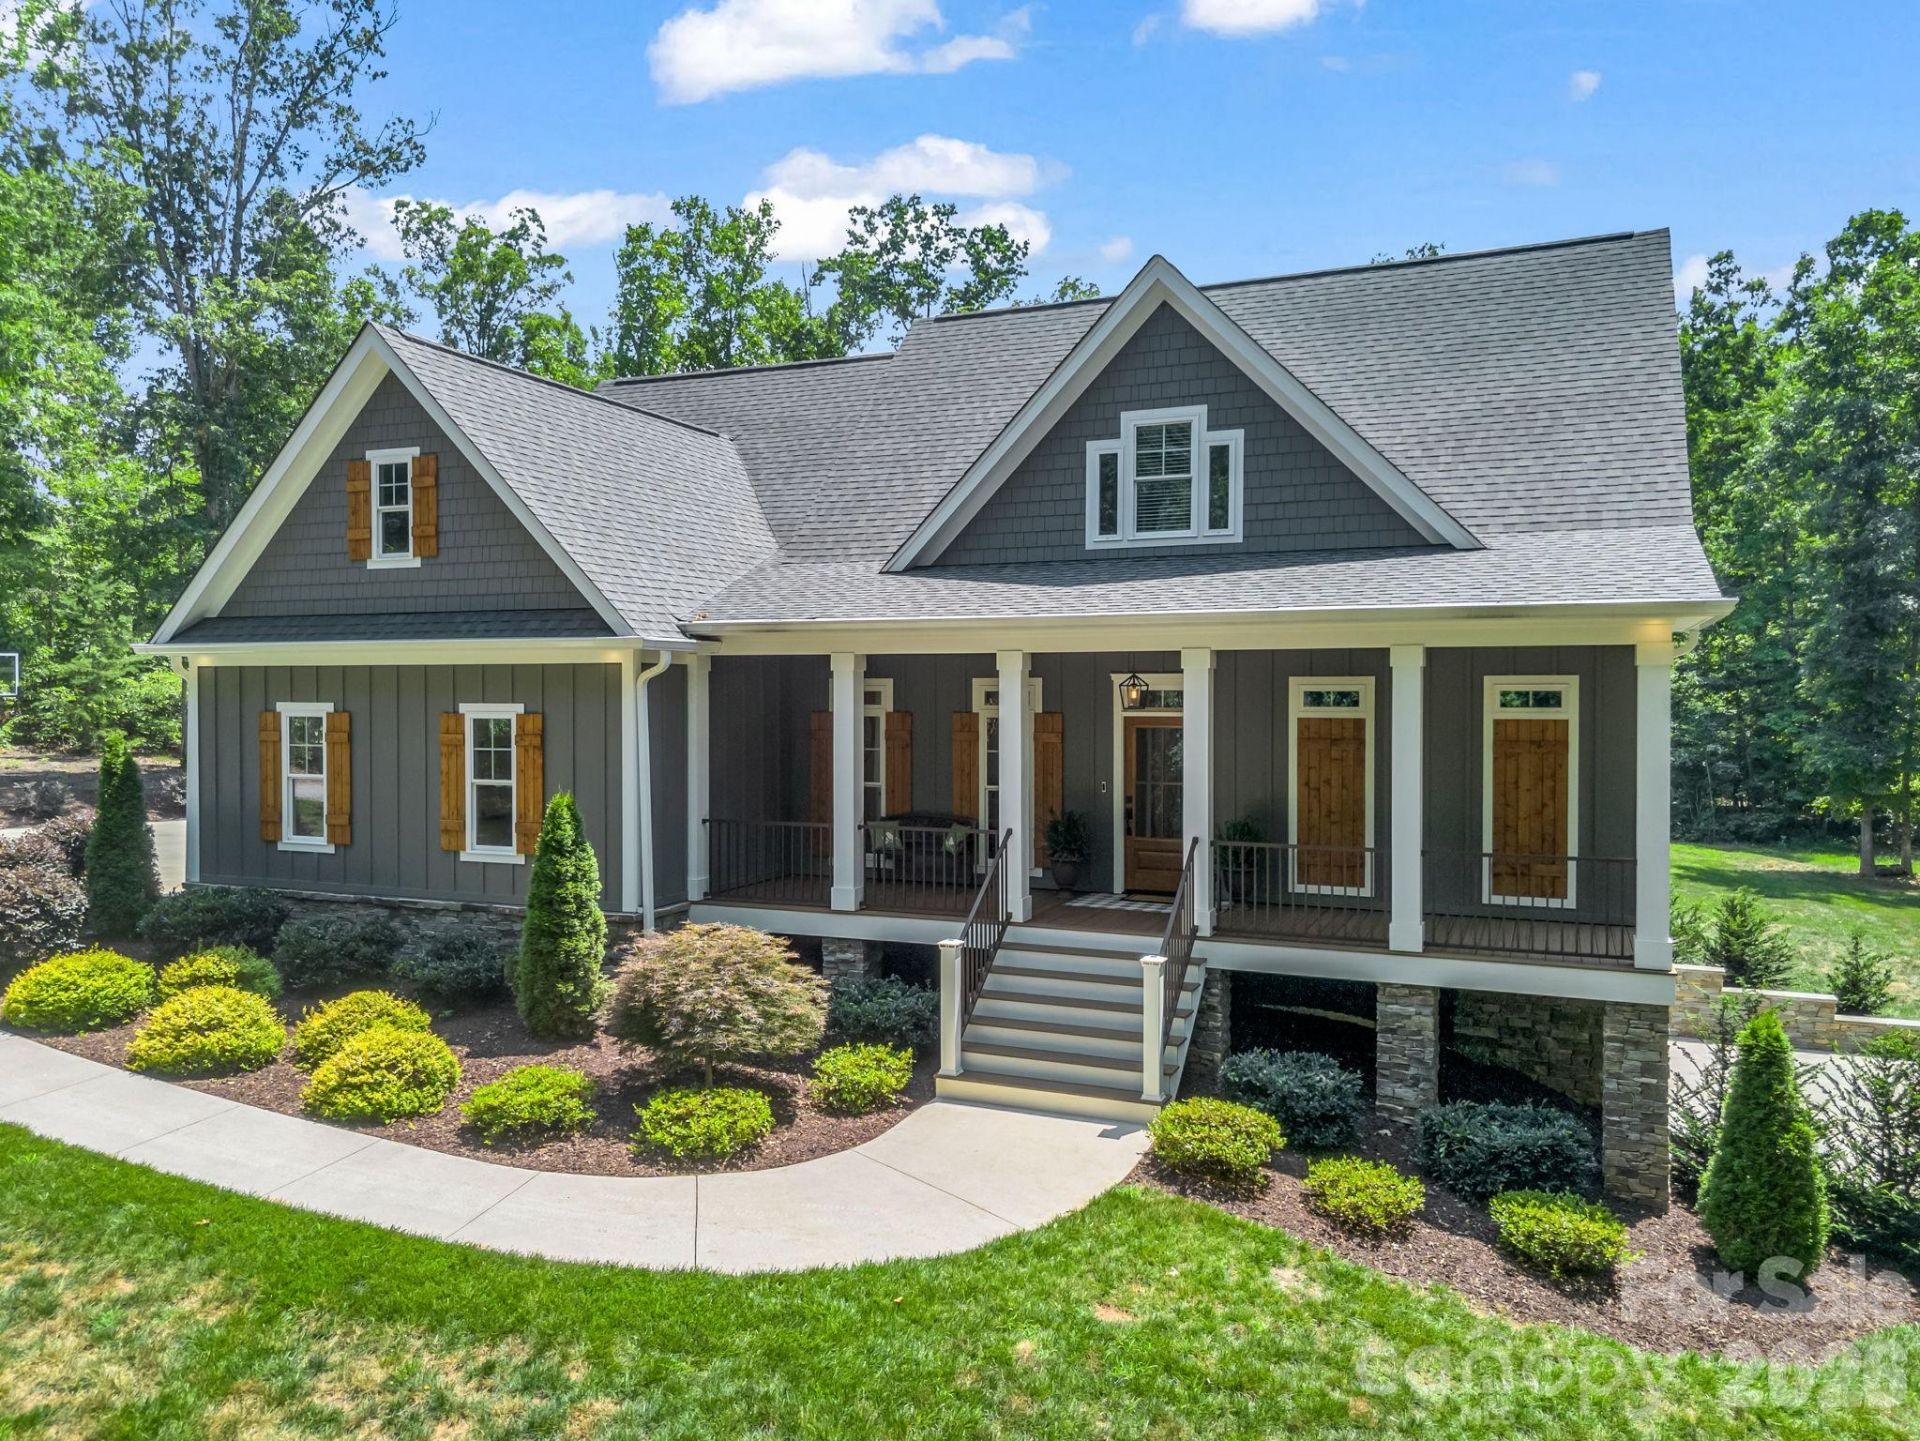
This luxury craftsman estate is nestled on 3.65 pristine, wooded acres in the highly desirable Bostic community. This spectacular 2,900+ square foot estate offers an unparalleled blend of modern luxury, high-tech connectivity, and peaceful privacy. From the durable fiber cement siding to the warm, stained wood plank porch ceilings, every detail reflects superior craftsmanship. Step inside to find breathtaking, uniform white oak flooring stretching across an open and airy floor plan. The living room serves as a dramatic centerpiece, boasting soaring vaulted ceilings accented by rustic wood beams and a magnificent, real stone gas log fireplace. Serving as a true conversation piece, the fireplace is anchored by a custom white oak beam mantle harvested directly from the property. The gourmet chef's kitchen features premium granite countertops and opens seamlessly into a bright, inviting breakfast room?the perfect spot for your morning coffee while looking out over your private acreage. Host unforgettable dinners in the formal dining room, which features elegant coffered ceilings and a custom shiplap accent wall. A convenient main-level half bath with a sleek quartz vanity is perfectly situated for guests. The main-level owner's suite is a private sanctuary, featuring a deep tray ceiling and a luxurious, spa-like master bathroom complete with a soaring vaulted ceiling, custom tile work, and a sleek quartz vanity. The premium white oak flooring continues seamlessly throughout the entire second floor, where you will find three generously sized bedrooms, a full bathroom with a beautiful tile floor and quartz countertop, and an adaptable bonus space perfect for an optional media room or play room. The finished basement features a private full bath with a quartz vanity and a spacious room finished with durable, commercial-grade Luxury Vinyl Plank (LVP) flooring, functioning perfectly as an optional fifth bedroom guest suite or home office. The lower level also includes over 900 square feet of unfinished space?ideal for a workshop, home gym, or massive storage. Perfect for remote work, gaming, or seamless streaming, the entire home is meticulously wired for high-speed home networking and powered by blazing-fast fiber optic internet. An attached two-car garage provides everyday convenience, complemented by a large driveway with ample parking for guests. Enjoy the great outdoors from your expansive covered front and rear porches. The back of the home features a seamless transition from the covered porch to a large open-air deck, built entirely with premium, maintenance-free Trex decking. Follow the path into your wooded acreage to discover a beautiful, deeply secluded firepit area?the ultimate spot for starlit evening gatherings. While providing a perfectly secluded retreat, this property offers incredible geographic convenience. Enjoy a peaceful countryside lifestyle while being centrally located just one hour away from the major hubs of Asheville,
Property Features
Property Type: Residential - Single Family
Basement: Basement Garage Door, Interior Entry, Partially Finished, Walk-Out Access
Basement: Yes
Garage: 2 car attached
Heating: Heat Pump
Lot Size: 3.65 Acres
Roof Type: Architectural Shingle
Year Built: 2021
Amenities
Fire Pit
Feature Descriptions
Appliances: Dishwasher, Disposal, Dryer, Electric Range, Electric Water Heater, Exhaust Hood, Microwave, Refrigerator, Washer, Washer/Dryer
Exterior: Fiber Cement, Hardboard Siding, Stone
Fireplace: Gas Log, Living Room
Flooring: Tile, Vinyl, Wood
Foundation: Basement
Laundry: Laundry Room, Main Level
Other Equipment: Fuel Tank - Leased
Parcel#: 1649777
Parking: Driveway, Attached Garage, Garage Door Opener
Patio/Porch: Covered, Deck, Front Porch
Security: Carbon Monoxide Detector(s), Smoke Detector(s)
Sewer: Septic Installed
Water: City
Local Schools
High School: Unspecified
Middle School: Unspecified
Elementary School: Unspecified
Listed By / Shown By
Listed By
Agency Name: Purple Martin Realty, Inc.
Agency Contact: anissagreene@att.net
Shown By
Agent Name: Darlene (Sharon) Teeter
Agent Phone: Cell: (704) 677-2402
Agency Title: Lake Norman Realty

Estimate Your Payment
Estimated Payment
$ 4,766.36 per month $4,518.73 Principal & Interest $0.00 Property Tax (data not provided by mls) $247.63 Homeowner's InsuranceChange Payment Information



1338 Andrews Mill Road | MLS# 4402015
This single family home located at 1338 Andrews Mill Road , Bostic, NC 28018 is currently listed for sale with an asking price of $849,000. This property was built in 2021 and has 4 bedrooms and 3 full and 1 partial baths with 2970 sq. ft. Search Bostic real estate on darlenet.lakenormanrealty.com today.