
BEDS5
BATHS5 full 1 partial
MLS#1220540
STATUSActive
PROPERTY TYPEResidential - Single Family
SUBDIVISIONWaterford West
Property Description
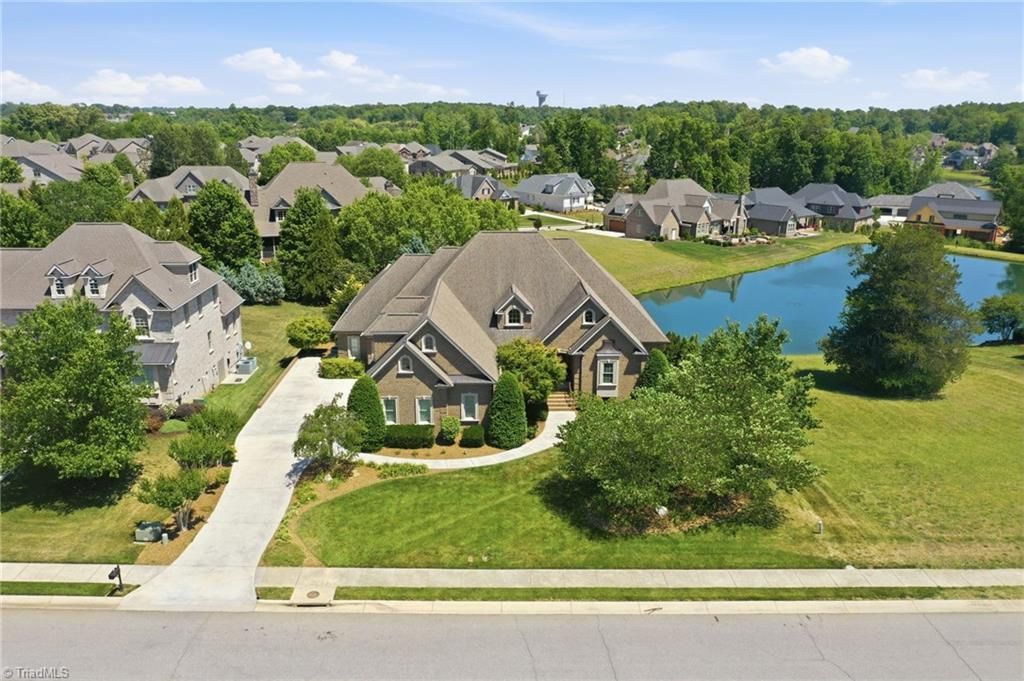
Perched along the water in prestigious Waterford at the Lake, this extraordinary estate offers over 7,200 square feet designed for both grand entertaining and peaceful everyday living. Thoughtfully positioned to capture stunning pond views from multiple vantage points, the home blends timeless elegance, spacious flexibility, and the kind of setting that feels like a private retreat at the end of a long day. Enjoy a foyer, formal dining room, living room w/coffered ceiling, gourmet kitchen w/granite, stainless, island, breakfast area, soaring family room w/vaulted ceiling & gas log FP. Primary BR w/private access to deck, spa-inspired BA & custom dressing closet. Upstairs, bonus w/full bath. Entertaining BSMT w/7.1 theatre room, bar kitchenette & Dining, full BA. From quiet mornings w/coffee on the deck to evenings unwinding by the water w/glass of wine, this home offers a rare blend of luxury, serenity, and lifestyle in one of Alamance County???s most sought-after communities.
Property Features
Property Type: Residential - Single Family
Cooling: Central Air
Fireplaces: 2
Fuel Type: Electric
Garage: Attached Garage
Garage: 3 car attached
Heating: Heat Pump, Electric
Lot Size: 0.39 Acres
Stories: 1.0
Year Built: 2008
Feature Descriptions
Appliance: Built-In Range, Dishwasher, Gas Cooktop, Instant Hot Water, Range Hood, Electric Water Heater
Attic: Floored Attic, Pulldown Stairs, Walk in Attic
Days on Site: 3
Exterior: Remarks, Sprinkler System
Exterior: Brick
Fireplace: Gas Log, Basement, Great Room
Flooring: Carpet, Tile, Wood
HOA: Yes
HOA Fee: 197.5
Interior: Arched Doorways, Ceiling Fan(s), Soaking Tub, Kitchen Island, Separate Shower, Sound System, Vaulted Ceiling(s)
Lot: City Lot
Lot Dimensions: 0.39 acre(s)
Sewer: Public Sewer
Total Rooms: 1
Water: Public
Water Heater: Electric
Listed By / Shown By
Listed By
Agency Name: Keller Williams Central
Agency Contact: Keller Williams Central 336-227-4433
Shown By
Agent Name: Darlene (Sharon) Teeter
Agent Phone: Cell: (704) 677-2402
Agency Title: Lake Norman Realty

Estimate Your Payment
Estimated Payment
$ 7,298.31 per month $6,919.15 Principal & Interest $0.00 Property Tax (data not provided by mls) $379.17 Homeowner's InsuranceChange Payment Information



1340 Cappoquin Way | MLS# 1220540
This single family home located at 1340 Cappoquin Way, Burlington, NC 27215 is currently listed for sale with an asking price of $1,300,000. This property was built in 2008 and has 5 bedrooms and 5 full and 1 partial baths. Cappoquin Way is located in the Waterford West subdivision. Search Waterford West real estate on darlenet.lakenormanrealty.com today.