
BEDS4
BATHS2 full 2 partial
MLS#1219120
STATUSActive
PROPERTY TYPEResidential - Single Family
SUBDIVISIONBaymount Meadows
Property Description
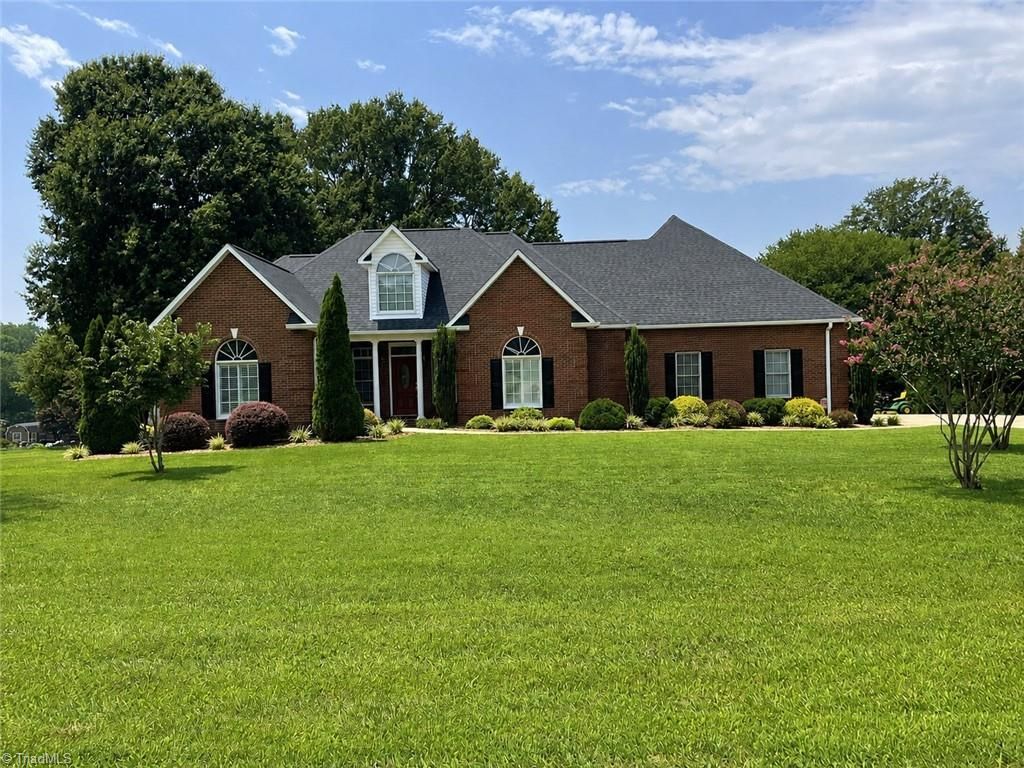
Nestled in Baymount Meadows, this beautifully maintained all-brick home blends timeless elegance with modern comfort. Featuring a split-bedroom floor plan, the spacious primary suite offers an ensuite bath, a walk-in closet, and private access to the back porch. Three additional bedrooms provide flexibility for guests, an office, or hobbies. The formal dining room showcases hardwood floors, crown molding, chair rail, plantation shutters, and a Palladian window. The kitchen features granite countertops, tile backsplash, under-cabinet lighting, and a bay-window breakfast nook. Cozy living room with gas log fireplace and French doors. The finished basement offers 1,275 SF with new 2026 LVP flooring, second gas log fireplace, half bath, plus unfinished storage. Updates include 2021 roof, 2019 Rheem HVAC, tankless water heater, security system, and side-load garage. Golf cart-friendly neighborhood, inactive HOA, & optional swim club.
Property Features
Property Type: Residential - Single Family
Cooling: Central Air
Fireplaces: 2
Fuel Type: Propane Gas
Garage: 2 car attached
Garage: Attached Garage, Side Load Garage
Heating: Forced Air, Propane
Lot Size: 0.88 Acres
Stories: 1.0
Year Built: 1998
Feature Descriptions
Appliance: Microwave, Dishwasher, Disposal, Ice Maker, Cooktop, Tankless Water Heater
Days on Site: 155
Exterior: Brick
Exterior: Lighting
Fireplace: Basement, Great Room
Flooring: Carpet, Tile, Vinyl, Wood
HOA: Yes
Interior: Ceiling Fan(s), Dead Bolt(s), Soaking Tub
Lot Dimensions: 0.88 acre(s)
Sewer: Septic Tank
Swimming Pool: Yes
Total Rooms: 9
Water: Public
Water Heater: Tankless
Local Schools
High School: North Iredell
Middle School: East Iredell
Elementary School: Cloverleaf
Listed By / Shown By
Listed By
Agency Name: Keller Williams Realty Elite
Shown By
Agent Name: Darlene (Sharon) Teeter
Agent Phone: Cell: (704) 677-2402
Agency Title: Lake Norman Realty

Estimate Your Payment
Estimated Payment
$ 3,362.84 per month $3,188.13 Principal & Interest $0.00 Property Tax (data not provided by mls) $174.71 Homeowner's InsuranceChange Payment Information



139 Morning Dove Lane | MLS# 1219120
This single family home located at 139 Morning Dove Lane, Statesville, NC 28625 is currently listed for sale with an asking price of $599,000. This property was built in 1998 and has 4 bedrooms and 2 full and 2 partial baths. Morning Dove Lane is located in the Baymount Meadows subdivision. Search Baymount Meadows real estate on darlenet.lakenormanrealty.com today.