
BEDS3
BATHS2 full 1 partial
MLS#1219808
STATUSActive
PROPERTY TYPEResidential - Single Family
SUBDIVISIONAshcroft
Property Description
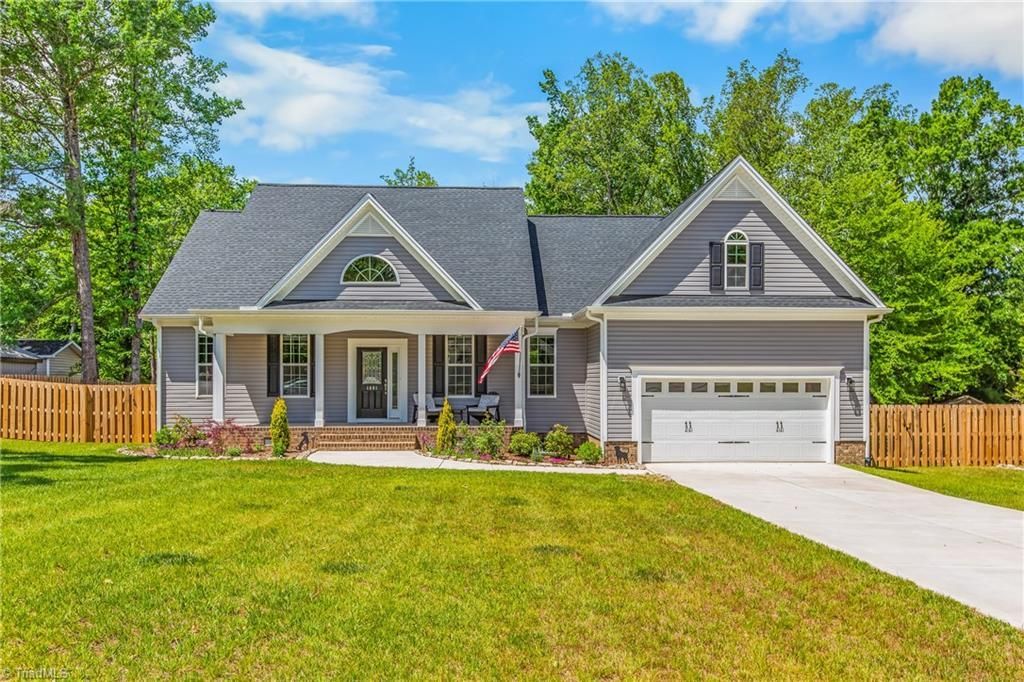
**OPEN HOUSE this Sunday May 24th 2-4pm!** Beautiful like-new home in the sought-after Ashcroft Subdivision, tucked away on a quiet dead-end street! With stunning curb appeal and a charming front porch, this 3-bedroom, 2.5-bath home features an upstairs bonus space perfect for a playroom, office, or media room! The stunning kitchen offers a large island, stainless steel appliances, quartz countertops, and an open layout flowing seamlessly into the spacious living area with 9-foot ceilings and a beautiful tray ceiling! Enjoy outdoor living on the amazing covered back porch overlooking the large fenced backyard complete with an awesome workshop shed! Additional upgrades include a tankless water heater and bidirectional dual cell translucent window shades for added comfort and energy efficiency. Energy Star Rated! The home also features a 2-car attached garage and no HOA fees! A perfect blend of style, comfort, and functionality in a peaceful setting! HOME WARRANTY INCLUDED!
Property Features
Property Type: Residential - Single Family
Cooling: Central Air
Fenced: Yes
Fireplaces: 1
Fuel Type: Natural Gas
Garage: 2 car attached
Garage: Attached Garage
Heating: Forced Air, Natural Gas
Lot Size: 0.79 Acres
Stories: 1.0
Year Built: 2024
Feature Descriptions
Appliance: Microwave, Convection Oven, Dishwasher, Disposal, Exhaust Fan, Gas Cooktop, Free-Standing Range, Gas Water Heater, Tankless Water Heater
Attic: Access Only
Days on Site: 6
Exterior: Brick, Vinyl Siding
Fireplace: Gas Log, Living Room
Flooring: Carpet, Vinyl
Interior: Ceiling Fan(s), Dead Bolt(s), Soaking Tub, Kitchen Island
Lot: City Lot
Lot Dimensions: 0.79 acre(s)
Sewer: Public Sewer
Total Rooms: 9
Water: Public
Water Heater: Gas, Tankless
Listed By / Shown By
Listed By
Agency Name: Coldwell Banker Advantage
Shown By
Agent Name: Darlene (Sharon) Teeter
Agent Phone: Cell: (704) 677-2402
Agency Title: Lake Norman Realty

Estimate Your Payment
Estimated Payment
$ 2,638.06 per month $2,501.01 Principal & Interest $0.00 Property Tax (data not provided by mls) $137.05 Homeowner's InsuranceChange Payment Information



1401 Ashland Drive | MLS# 1219808
This single family home located at 1401 Ashland Drive, Reidsville, NC 27320 is currently listed for sale with an asking price of $469,900. This property was built in 2024 and has 3 bedrooms and 2 full and 1 partial baths. Ashland Drive is located in the Ashcroft subdivision. Search Ashcroft real estate on darlenet.lakenormanrealty.com today.