
BEDS3
BATHS2 full
MLS#1226383
STATUSActive
PROPERTY TYPEResidential - Single Family
SUBDIVISIONManorfield
Property Description
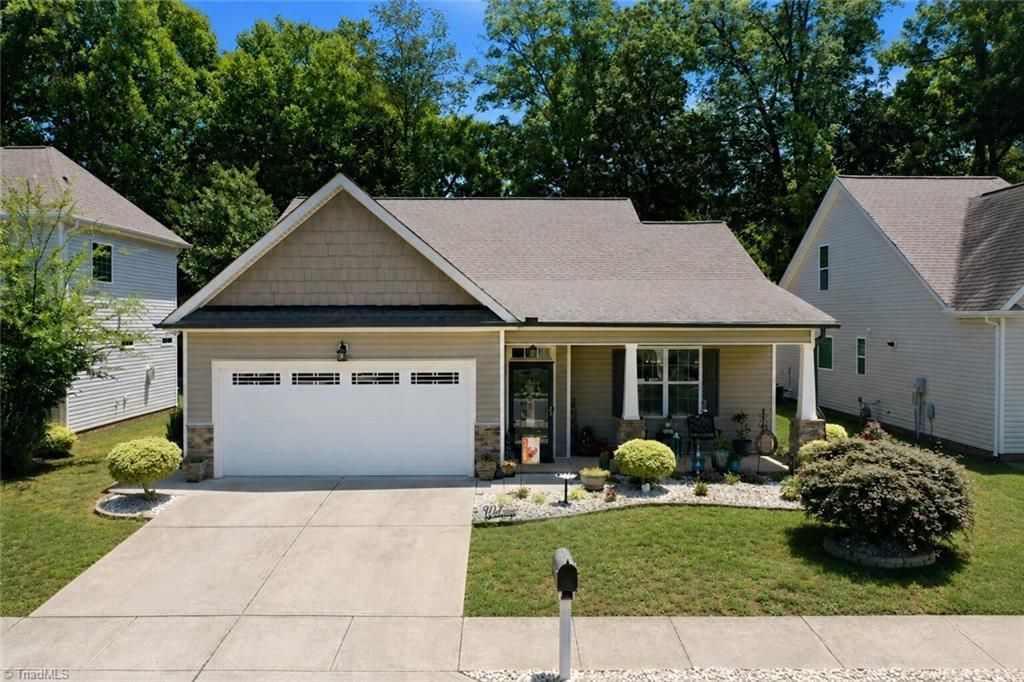
Welcome to easy one-level living in Arbor Creek community! Built in 2014 and located less than 2 mi. from I-40/85, this well-maintained ranch offers easy access to shopping, dining, and everything Mebane has to offer. The open floor plan features a spacious living room with gas log fireplace, flowing into the dining area and kitchen with granite countertops, center island, stainless steel appliances & pantry. Privately situated from the main living areas, the primary suite offers a tray ceiling, WI closet with custom wood shelving, 2 additional closets, and an en-suite bath with tile flooring, double vanity, WI shower & private water closet. 2 additional bedrooms share a full hall bath. Enjoy low-maintenance LVP flooring throughout the bedrooms, tile in the baths & laundry, & hardwoods everywhere else. Covered front porch, screened rear porch w/ adjustable sun shades, fresh landscaping, new tankless water heater, & a transferable pest warranty. Beautifully maintained and move-in ready!
Property Features
Property Type: Residential - Single Family
Cooling: Central Air
Fireplaces: 1
Fuel Type: Natural Gas
Garage: 2 car attached
Garage: Attached Garage, Front Load Garage
Heating: Forced Air, Natural Gas
Home Style: Ranch
Lot Size: 0.14 Acres
Stories: 1.0
Year Built: 2014
Feature Descriptions
Appliance: Microwave, Dishwasher, Remarks, Free-Standing Range, Cooktop, Tankless Water Heater
Attic: Pulldown Stairs
Days on Site: 47
Energy: Storm Doors
Exterior: Garden
Exterior: Vinyl Siding
Fireplace: Gas Log, Living Room
Flooring: Tile, Vinyl, Wood
Foundation: Slab
HOA: Yes
HOA Fee: 167.5
Interior: Ceiling Fan(s), Dead Bolt(s), Kitchen Island, Pantry
Lot: City Lot
Lot Dimensions: 0.14 acre(s)
Sewer: Public Sewer
Total Rooms: 7
Water: Public
Water Heater: Tankless
Local Schools
High School: Southeast
Middle School: Hawfields
Elementary School: Audrey W. Garrett
Listed By / Shown By
Listed By
Agency Name: RE/MAX DIAMOND REALTY
Shown By
Agent Name: Darlene (Sharon) Teeter
Agent Phone: Cell: (704) 677-2402
Agency Title: Lake Norman Realty

Estimate Your Payment
Estimated Payment
$ 1,987.39 per month $1,884.14 Principal & Interest $0.00 Property Tax (data not provided by mls) $103.25 Homeowner's InsuranceChange Payment Information



1407 Yellow Wood Drive | MLS# 1226383
This single family home located at 1407 Yellow Wood Drive, Mebane, NC 27302 is currently listed for sale with an asking price of $354,000. This property was built in 2014 and has 3 bedrooms and 2 full baths. Yellow Wood Drive is located in the Manorfield subdivision. Search Manorfield real estate on darlenet.lakenormanrealty.com today.