
BEDS5
BATHS5 full 4 partial
MLS#1224083
STATUSPending
PROPERTY TYPEResidential - Single Family
SUBDIVISIONWellsprings
Property Description
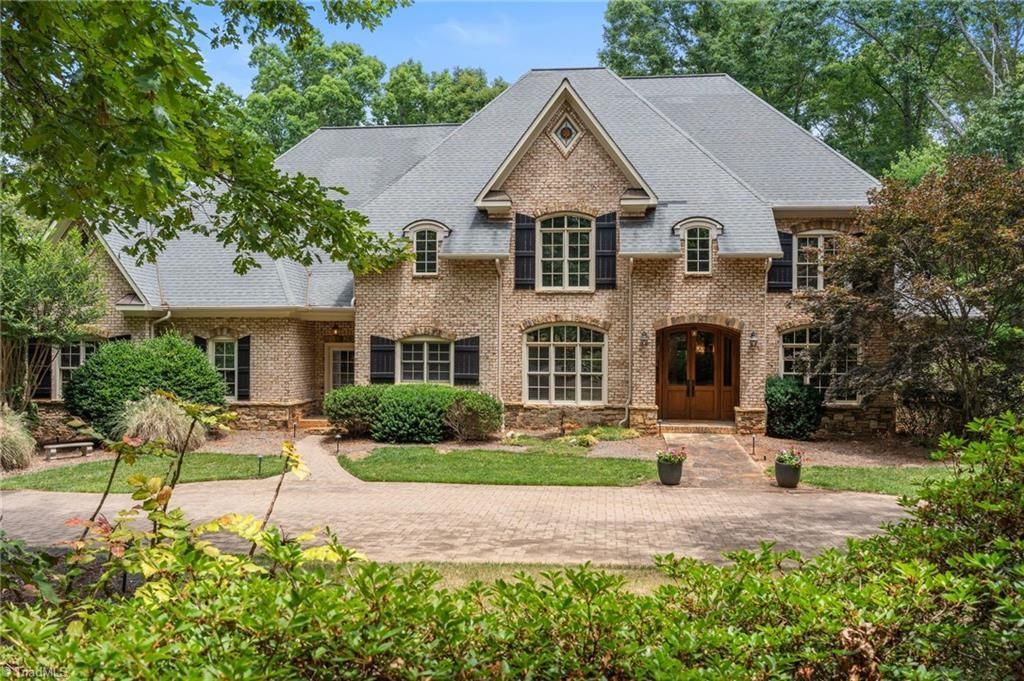
Welcome to 141 Wellsprings Court, a move-in ready custom estate nestled on 2+ private acres in the prestigious gated community of Wellsprings. Lovingly maintained by its original owners, this exceptional home features fresh interior paint, refinished cherry hardwood floors, and timeless architectural details throughout. A grand curved staircase welcomes you into spacious living areas designed for both everyday comfort and entertaining. The chef's kitchen offers abundant workspace, an oversized island, and a walk-in pantry. The finished basement provides flexible living space ideal for guests, recreation, a home office, fitness area, or multi-generational living. Surrounded by mature landscaping and wooded privacy, this property offers the perfect blend of luxury, warmth, and functionality. Enjoy peaceful outdoor living while remaining conveniently located near shopping, dining, and major commuter routes. A rare opportunity to own a beautifully maintained estate on 2.5 private acres.
Property Features
Property Type: Residential - Single Family
Cooling: Central Air
Fireplaces: 4
Fuel Type: Electric, Natural Gas
Garage: 3 car attached
Garage: Attached Garage, Side Load Garage
Heating: Heat Pump, Electric, Natural Gas
Lot Size: 2.54 Acres
Stories: 2.0
Year Built: 2004
Feature Descriptions
Appliance: Oven, Built-In Range, Dishwasher, Gas Cooktop, Range Hood, Electric Water Heater
Days on Site: 28
Exterior: Brick
Fireplace: Gas Log, Great Room, Living Room, Outside
Flooring: Carpet, Tile, Wood
HOA: Yes
HOA Fee: 1980
Interior: Built-in Features, Ceiling Fan(s), Pantry, Separate Shower
Lot Dimensions: 2.54 acre(s)
Sewer: Septic Tank
Total Rooms: 18
Water: Public
Water Heater: Electric
Listed By / Shown By
Listed By
Agency Name: eXp Realty
Shown By
Agent Name: Darlene (Sharon) Teeter
Agent Phone: Cell: (704) 677-2402
Agency Title: Lake Norman Realty

Estimate Your Payment
Estimated Payment
$ 7,579.02 per month $7,185.27 Principal & Interest $0.00 Property Tax (data not provided by mls) $393.75 Homeowner's InsuranceChange Payment Information



141 Wellsprings Court | MLS# 1224083
This single family home located at 141 Wellsprings Court, Pfafftown, NC 27040 is currently listed for sale with an asking price of $1,350,000. This property was built in 2004 and has 5 bedrooms and 5 full and 4 partial baths. Wellsprings Court is located in the Wellsprings subdivision. Search Wellsprings real estate on darlenet.lakenormanrealty.com today.