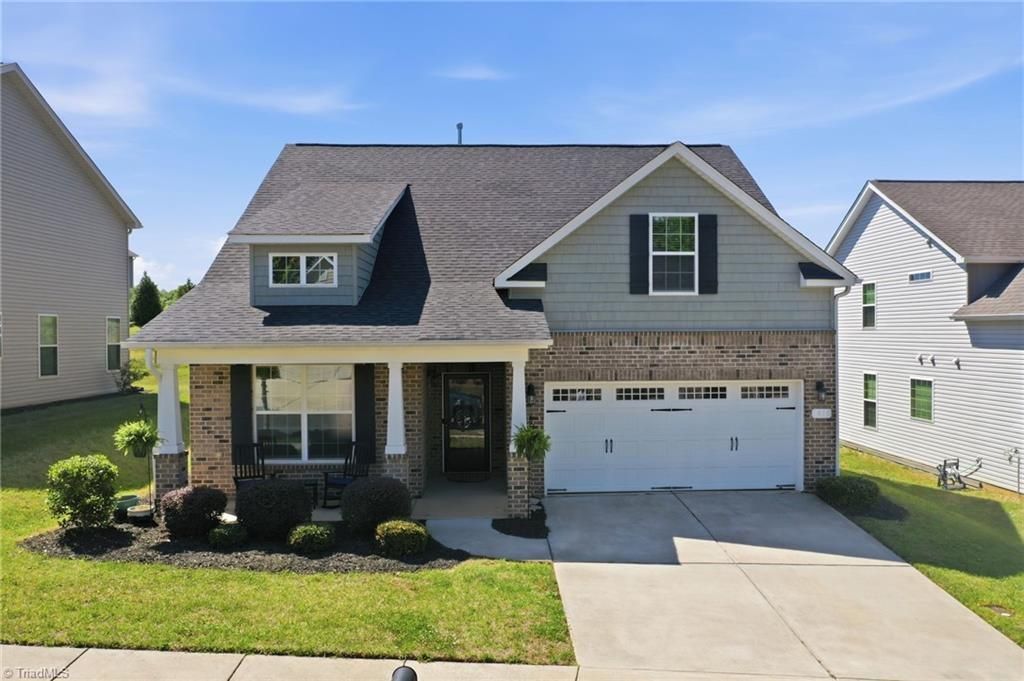

BEDS4
BATHS2 full
MLS#1219033
STATUSActive
PROPERTY TYPEResidential - Single Family
SUBDIVISIONCable Square
Property Description
Welcome to 1416 Stone Gable Drive in the charming town of Elon ??? a beautifully maintained 4-bedroom, 2-bath home offering approximately 1,862 square feet of comfortable living space just one mile from Elon University.This move-in ready home combines thoughtful upgrades with everyday functionality. The spacious living room features a striking industrial ceiling fan and cozy gas log fireplace, creating the perfect gathering space year-round. The kitchen is equipped with a gas oven ideal for home chefs and entertaining alike.The finished garage adds exceptional versatility with built-in shelving for organized storage or workspace needs, while the full attic provides abundant additional storage space. Recent maintenance includes a serviced HVAC system for added peace of mind. Outside, the professionally installed French drainage system enhances the property???s long-term durability and drainage efficiency.Conveniently located near shopping, dining, and the heart of Elon.
Property Features
Property Type: Residential - Single Family
Cooling: Central Air
Fireplaces: 1
Fuel Type: Natural Gas
Garage: Attached Garage
Garage: 2 car attached
Heating: Forced Air, Natural Gas
Lot Size: 0.15 Acres
Stories: 2.0
Year Built: 2019
Feature Descriptions
Appliance: Microwave, Convection Oven, Dishwasher, Disposal, Gas Water Heater
Days on Site: 63
Exterior: Brick, Vinyl Siding
Fireplace: Gas Log, Den
Flooring: Carpet, Vinyl
Foundation: Slab
HOA: Yes
HOA Fee: 75
Interior: Built-in Features, Ceiling Fan(s)
Lot: Dead End
Lot Dimensions: 0.15 acre(s)
Sewer: Public Sewer
Total Rooms: 7
Water: Public
Water Heater: Gas
Local Schools
High School: Western Alamance
Middle School: Western
Elementary School: Elon
Listed By / Shown By
Listed By
Agency Name: Elevation Realty
Shown By
Agent Name: Darlene (Sharon) Teeter
Agent Phone: Cell: (704) 677-2402
Agency Title: Lake Norman Realty

Estimate Your Payment
Estimated Payment
$ 2,105.28 per month $1,995.91 Principal & Interest $0.00 Property Tax (data not provided by mls) $109.38 Homeowner's InsuranceChange Payment Information



1416 Stone Gables Drive | MLS# 1219033
This single family home located at 1416 Stone Gables Drive, Elon, NC 27244 is currently listed for sale with an asking price of $375,000. This property was built in 2019 and has 4 bedrooms and 2 full baths. Stone Gables Drive is located in the Cable Square subdivision. Search Cable Square real estate on darlenet.lakenormanrealty.com today.