
BEDS3
BATHS2 full 1 partial
MLS#1224076
STATUSPending
PROPERTY TYPEResidential - Single Family
SUBDIVISIONCollybrooke
Property Description
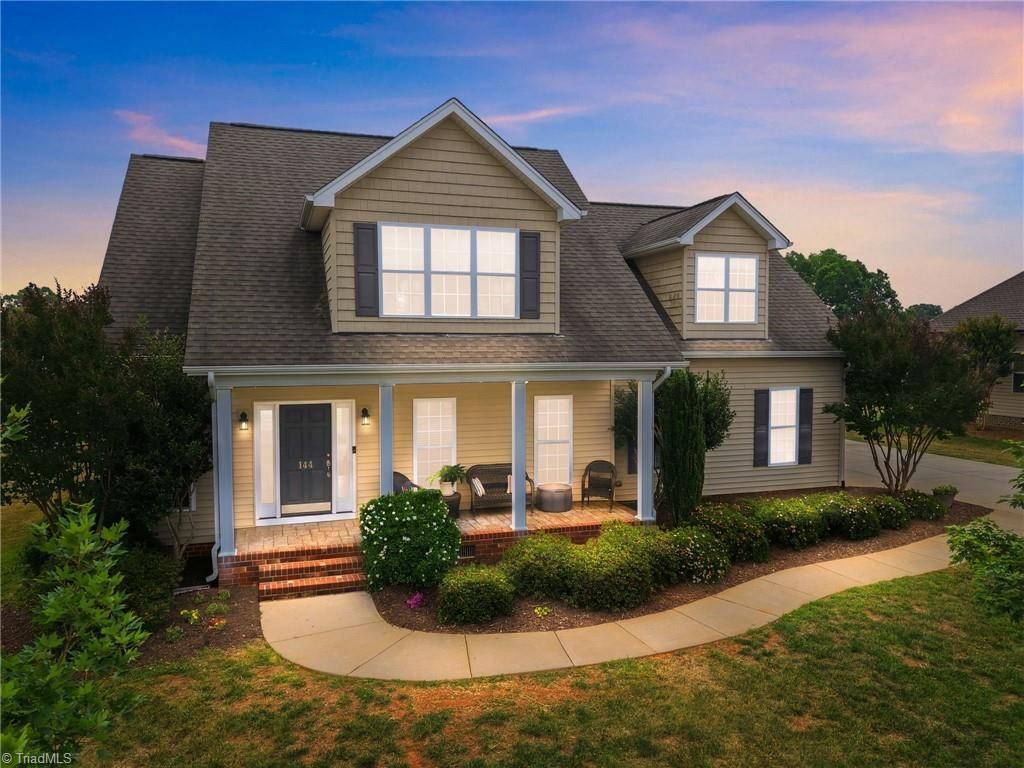
***Offer in hand, seller kindly requests that all offers be submitted no later than 8pm on 06/18/26*** Welcome to Collybrooke, where quality craftsmanship meets exceptional value. Built by renowned D. Stone Builders, this well-appointed home sits on a spacious half-acre lot and offers the thoughtful design, timeless appeal, and attention to detail that discerning buyers appreciate! Inside, you'll find comfortable living spaces designed for both everyday living and entertaining, including a large bonus room that offers endless flexibility as a media room, playroom, home office, fitness space, or guest retreat. The attractive side-load garage enhances curb appeal while providing ample parking and functionality. Adding to the home's appeal, two new AC units were installed in 2025, and the sellers have completed a pre-listing appraisal. Strategically pricing the property below appraised value, providing buyers with added confidence when preparing and submitting offers.
Property Features
Property Type: Residential - Single Family
Cooling: Central Air
Fireplaces: 1
Fuel Type: Natural Gas
Garage: 2 car attached
Garage: Attached Garage, Side Load Garage
Heating: Forced Air, Natural Gas
Lot Size: 0.57 Acres
Stories: 2.0
Year Built: 2008
Feature Descriptions
Appliance: Gas Water Heater
Attic: Pulldown Stairs
Days on Site: 28
Exterior: Vinyl Siding
Fireplace: Living Room
HOA: Yes
HOA Fee: 74
Lot Dimensions: 0.57 acre(s)
Sewer: Private Sewer
Swimming Pool: Yes
Water: Public
Water Heater: Gas
Listed By / Shown By
Listed By
Agency Name: Carolina Home Partners by eXp Realty
Agency Contact: 336-218-3986
Shown By
Agent Name: Darlene (Sharon) Teeter
Agent Phone: Cell: (704) 677-2402
Agency Title: Lake Norman Realty

Estimate Your Payment
Estimated Payment
$ 2,105.28 per month $1,995.91 Principal & Interest $0.00 Property Tax (data not provided by mls) $109.38 Homeowner's InsuranceChange Payment Information



144 Tillingham Trace | MLS# 1224076
This single family home located at 144 Tillingham Trace, Stokesdale, NC 27357 is currently listed for sale with an asking price of $375,000. This property was built in 2008 and has 3 bedrooms and 2 full and 1 partial baths. Tillingham Trace is located in the Collybrooke subdivision. Search Collybrooke real estate on darlenet.lakenormanrealty.com today.