
BEDS4
BATHS2 full 1 partial
MLS#1226142
STATUSActive
PROPERTY TYPEResidential - Single Family
SUBDIVISIONKernodle Landing
Property Description
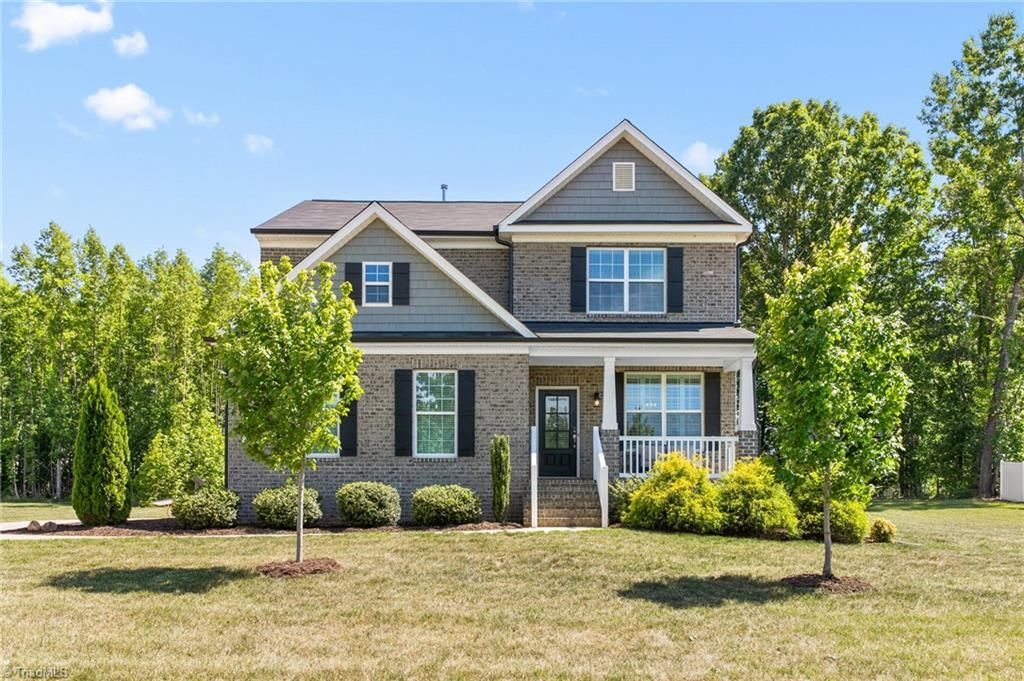
Welcome to the home you've been waiting for. This stunning like new 4-bed, 2.5-bath home combines design, functionality, and inviting spaces. Situated on almost an acre, you'll enjoy room to spread out while minutes from Burlington, Elon, and major commuting routes. The open floor plan flows effortlessly. The main-level primary suite offers comfort & convenience; the spacious living area creates the perfect gathering place. A sunny breakfast room, elegant dining room, and bonus room provide endless possibilities. Sip your morning coffee from the screened porch, spend evenings grilling on the deck, & enjoy the expansive backyard with room for games, gardening, pets, or soaking in the peaceful surroundings. A whole-house Generac generator adds an extra layer of confidence and convenience. From its exceptional layout & timeless finishes to its beautiful outdoor living spaces and nearly new condition, this home offers the perfect balance of comfort, style, and everyday ease.
Property Features
Property Type: Residential - Single Family
Cooling: Central Air
Fireplaces: 1
Fuel Type: Natural Gas
Garage: 2 car attached
Garage: Attached Garage, Side Load Garage
Heating: Forced Air, Natural Gas
Lot Size: 0.76 Acres
Stories: 2.0
Year Built: 2021
Feature Descriptions
Appliance: Dishwasher, Gas Water Heater
Days on Site: 8
Exterior: Brick, Vinyl Siding
Fireplace: Gas Log, Living Room
Flooring: Carpet, Tile, Vinyl
HOA: Yes
HOA Fee: 41.35
Interior: Ceiling Fan(s), Kitchen Island, Pantry
Lot Dimensions: 0.76 acre(s)
Sewer: Septic Tank
Total Rooms: 8
Water: Well
Water Heater: Gas
Local Schools
High School: Western Alamance
Middle School: Western
Elementary School: Altamahaw-Ossipee
Listed By / Shown By
Listed By
Agency Name: Howard Hanna Allen Tate - Burlington
Shown By
Agent Name: Darlene (Sharon) Teeter
Agent Phone: Cell: (704) 677-2402
Agency Title: Lake Norman Realty

Estimate Your Payment
Estimated Payment
$ 2,801.43 per month $2,655.89 Principal & Interest $0.00 Property Tax (data not provided by mls) $145.54 Homeowner's InsuranceChange Payment Information



1486 Kernodle Landing Drive | MLS# 1226142
This single family home located at 1486 Kernodle Landing Drive, Burlington, NC 27217 is currently listed for sale with an asking price of $499,000. This property was built in 2021 and has 4 bedrooms and 2 full and 1 partial baths. Kernodle Landing Drive is located in the Kernodle Landing subdivision. Search Kernodle Landing real estate on darlenet.lakenormanrealty.com today.