
BEDS4
BATHS3 full
SQUARE FEET3,403
MLS#4367200
STATUSActive
PROPERTY TYPEResidential - Single Family
SUBDIVISIONLakeview Park
Property Description
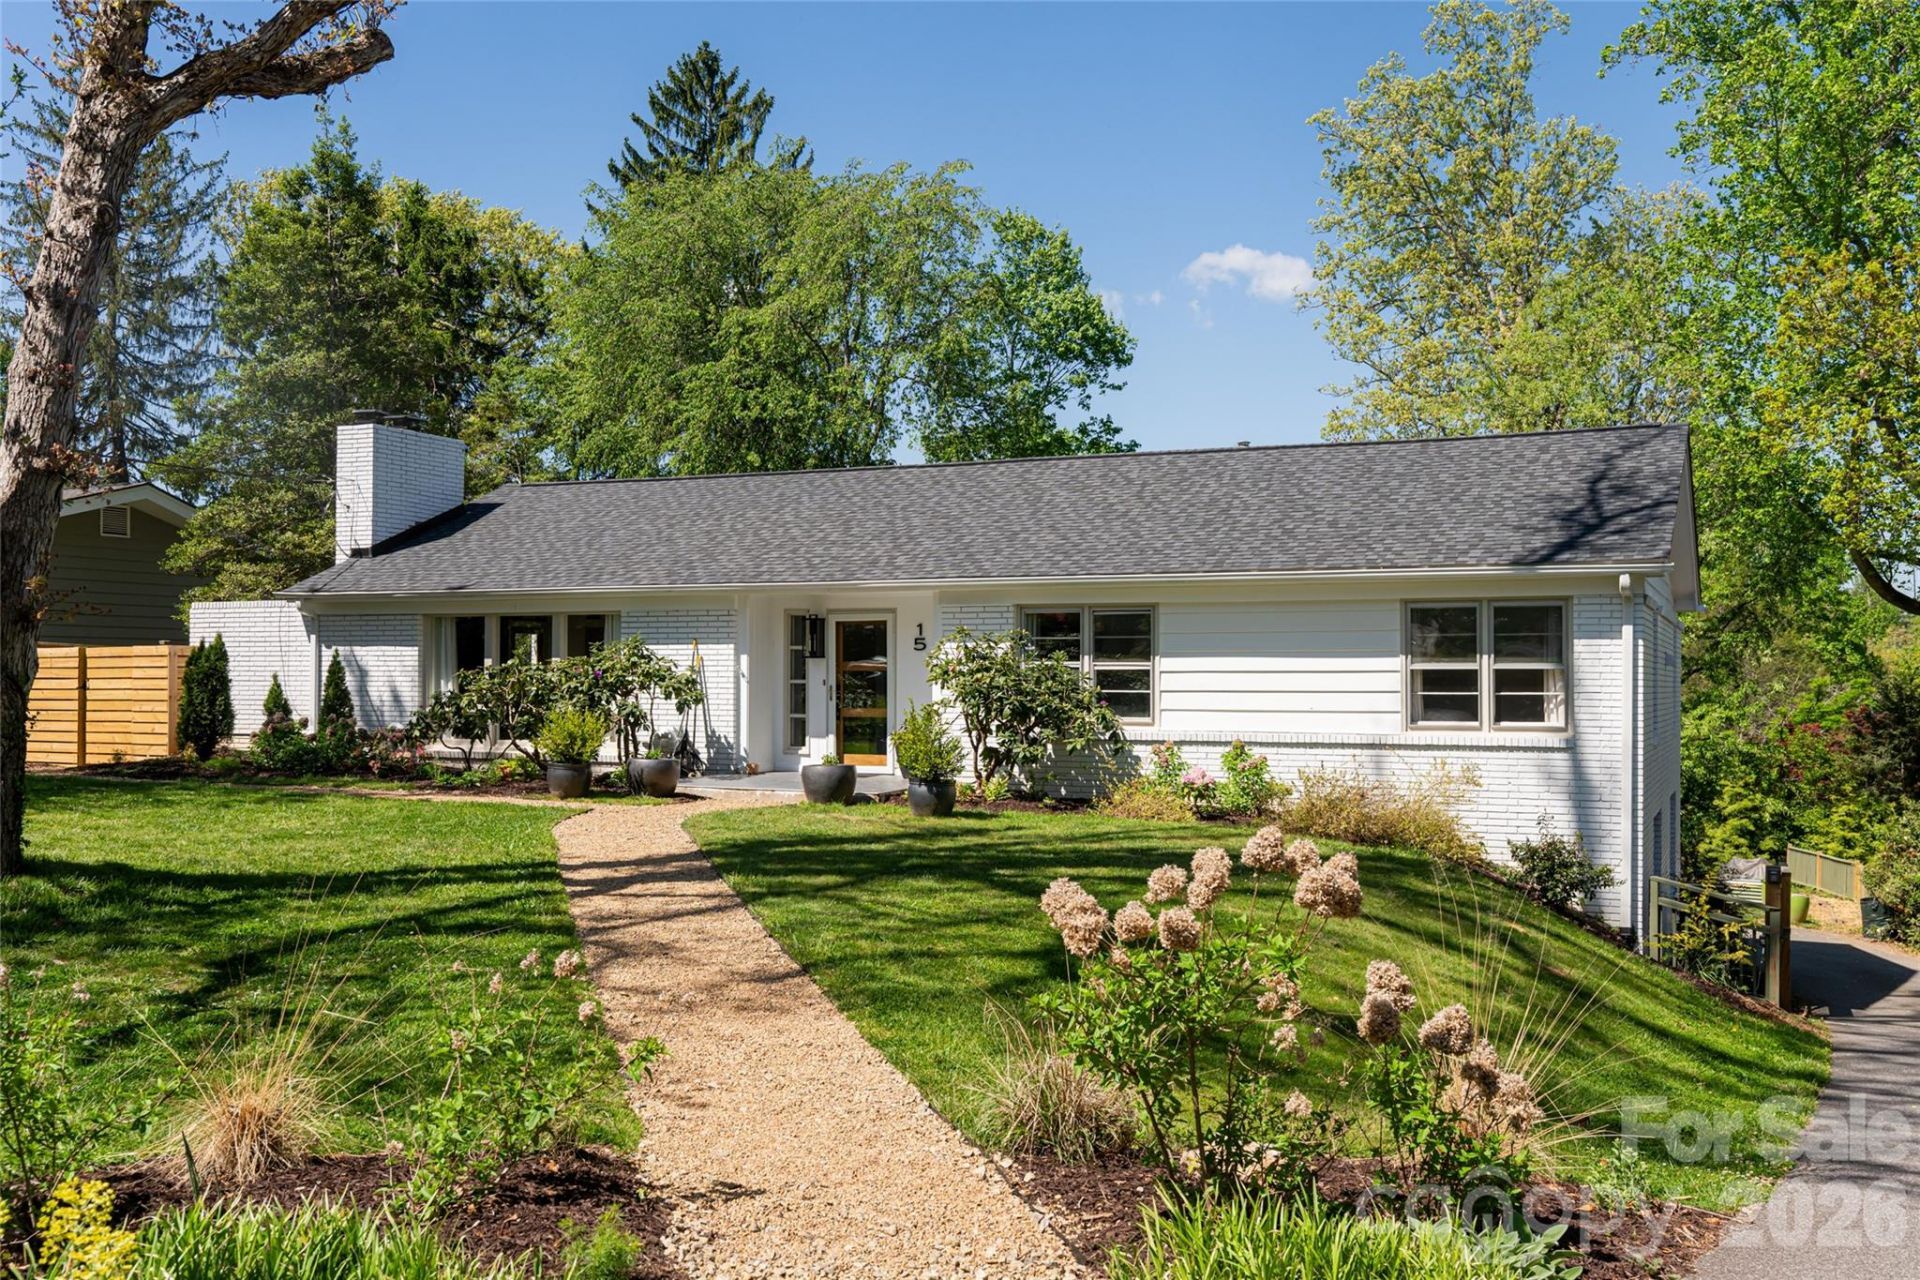
Tucked into a quiet pocket of North Asheville, 15 Red Oak Rd has been completely reimagined into a refined, turnkey retreat. Designed and reimagined by Susan Chancey Interiors, the home signals intention from the first step ? from the crushed stone walkway and slate-tiled entry porch to the custom wood slat foyer wall. This ranch offers an ease of living that's increasingly rare ? vaulted ceilings, abundant natural light, and a thoughtful flow that connects each space with purpose.The living room is anchored by a vaulted shed ceiling and a floor-to-ceiling Zellige-tiled fireplace wall ? handmade tiles with a shimmering, tactile surface that serves as the home's defining architectural moment. Doors open directly to the exterior, creating a seamless connection between indoor comfort and outdoor living.The entire living space is designed with exceptional flow, offering multiple layers for entertaining that move effortlessly from indoors to out. A fully redesigned kitchen anchors the home with custom cabinetry, a Monogram appliance suite, and a built-in JennAir coffee system with integrated grinder, complemented by thoughtfully integrated built-ins and a banquette that adds both function and character. Visual Comfort and Arteriors lighting, Brizo plumbing fixtures, and Emtek solid brass hardware create a cohesive, design-forward experience throughout. Charleston Aged French Oak floors, custom tilework, and the reimagined fireplace add warmth, texture, and a sense of quiet sophistication.From the kitchen, doors open to a luxurious screened porch and an inviting outdoor entertaining garden beyond ? spaces designed for gathering, relaxing, and enjoying the natural setting in every season.The main level supports comfortable, everyday living, while the fully finished lower level ? with ceilings raised to 8 feet ? offers meaningful flexibility as a guest suite, home office, studio, or second living area, complete with a fourth bedroom, full bath, family room, and laundry.Outdoor spaces have been thoughtfully enhanced with multiple patios, a horizontal slat privacy fence, professional landscaping, drainage improvements, and a retaining wall ? creating a setting that feels both private and connected to its surroundings. A solar-powered automatic gate and added fencing provide an additional layer of security.Behind the finishes, every major system has been comprehensively addressed: new roof, complete HVAC replacement relocated to the attic, all new ductwork, full electrical grounding upgrade, and new subflooring throughout the entire residence. Dual laundry locations add everyday convenience rarely found in homes of this era.The result is a home that feels resolved ? reimagined by its designer/owner with a completeness that lets you simply move in and live. Furnishings are available separately. Just minutes from Beaver Lake, Reynolds Mountain, and downtown.
Property Features
Property Type: Residential - Single Family
Basement: Basement Garage Door, Exterior Entry, Finished, Interior Entry
Basement: Yes
Fenced: Yes
Garage: 1
Heating: Heat Pump
Home Style: Ranch, Traditional
Lot Size: 0.34 Acres
Roof Type: Architectural Shingle
Stories: 1.0
Year Built: 1960
Amenities
Entrance Foyer
Kitchen Island
Walk-In Closet(s)
Feature Descriptions
Appliances: Dishwasher, Disposal, Electric Range, Exhaust Hood, Gas Range, Microwave, Refrigerator
Community Features: Lake Access, Walking Trails
Days on Site: 49
Exterior: Brick Partial, Wood
Fireplace: Living Room, Wood Burning
Flooring: Tile, Wood
Foundation: Basement
HOA Fee: $495/ Annually
Laundry: In Basement
Lot: Green Area, Sloped
Parcel#: 9740-03-5124-00000
Parking: Basement, Driveway
Patio/Porch: Covered, Front Porch, Patio, Screened
Sewer: Public Sewer
Utilities: Natural Gas
Water: City
Local Schools
High School: Asheville
Middle School: Asheville
Elementary School: Asheville City
Listed By / Shown By
Listed By
Agency Name: Unique: A Real Estate Collective
Agency Contact: troyw@uniquecollective.us
Shown By
Agent Name: Darlene (Sharon) Teeter
Agent Phone: Cell: (704) 677-2402
Agency Title: Lake Norman Realty

Estimate Your Payment
Estimated Payment
$ 8,682.18 per month $8,231.12 Principal & Interest $0.00 Property Tax (data not provided by mls) $451.06 Homeowner's InsuranceChange Payment Information



15 Red Oak Road | MLS# 4367200
This single family home located at 15 Red Oak Road, Asheville, NC 28804 is currently listed for sale with an asking price of $1,546,500. This property was built in 1960 and has 4 bedrooms and 3 full baths with 3403 sq. ft. Red Oak Road is located in the Lakeview Park subdivision. Search Lakeview Park real estate on darlenet.lakenormanrealty.com today.