
BEDS5
BATHS3 full
MLS#1238446
STATUSActive
PROPERTY TYPEResidential - Single Family
SUBDIVISIONBrookwood Hills
Property Description
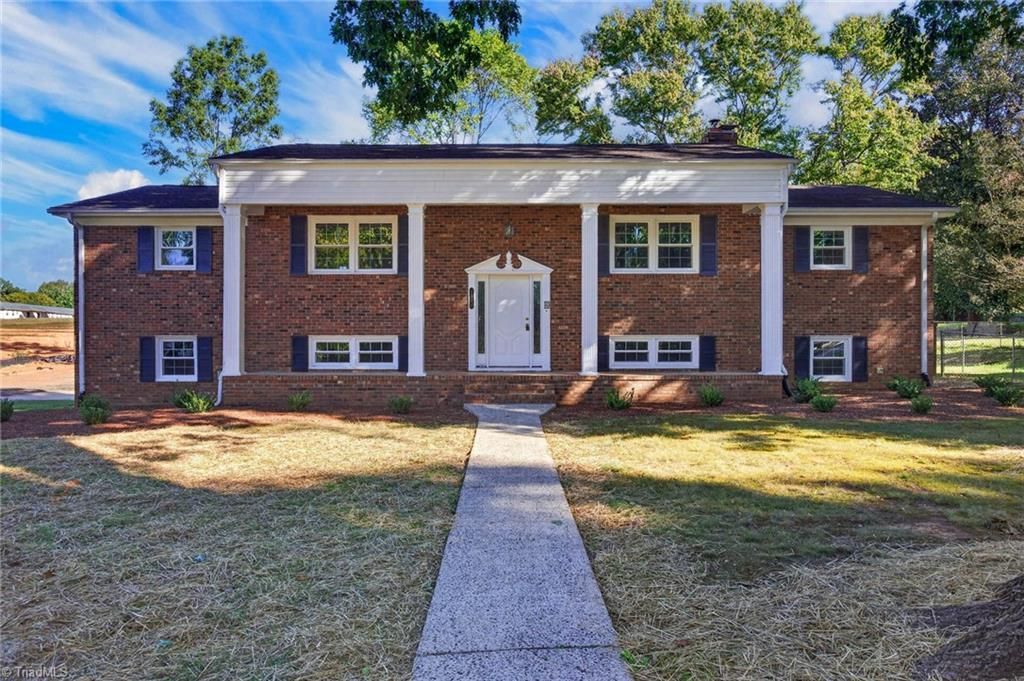
Looking for room to spread out, entertain, work and enjoy hobbies? This beautiful brick split foyer home in Reidsville is made for you. Offering a lot of living space for your money, this home features five bedrooms, three full bathrooms, a mix of formal and casual rooms plus a massive workshop/hobby room. A versatile lower level with laundry/kitchenette that has hookups for a stove, refrigerator and a freezer. Recent updates include kitchen with stainless appliances and quartz counter, bathroom updates with plenty of storage space, dual closets in the primary with custom closet system, added attic insulation, wood burning stove and many more. Located in a beautiful neighborhood, with a fenced yard, carport that can double as a covered patio plus a patio with hot tub hook up, this home is perfect for relaxing, playing or entertaining outdoors. This is a home that will be comfortable and adaptable for many years to come. Agent related to owner. Home adjoins parcel being developed.
Property Features
Property Type: Residential - Single Family
Cooling: Heat Pump
Fenced: Yes
Fireplaces: 1
Fuel Type: Electric, Wood Fuel
Garage: 2
Garage: Attached Carport
Heating: Fireplace(s), Heat Pump, Multiple Systems, Electric, W
Home Style: Split Level
Lot Size: 0.57 Acres
Year Built: 1967
Feature Descriptions
Appliance: Dishwasher, Disposal, Range, Range Hood, Electric Water Heater
Attic: Pulldown Stairs
Days on Site: 3
Exterior: Brick
Fireplace: Den
Flooring: Carpet, Vinyl, Wood
Interior: Arched Doorways, Built-in Features, Ceiling Fan(s), Dead Bolt(s), Solid Surface Counter
Lot: Corner Lot
Lot Dimensions: 0.57 acre(s)
Sewer: Public Sewer
Total Rooms: 14
Water: Public
Water Heater: Electric
Local Schools
High School: Reidsville
Middle School: Reidsville
Elementary School: South End
Listed By / Shown By
Listed By
Agency Name: T'Vinci Properties
Shown By
Agent Name: Darlene (Sharon) Teeter
Agent Phone: Cell: (704) 677-2402
Agency Title: Lake Norman Realty

Estimate Your Payment
Estimated Payment
$ 2,049.14 per month $1,942.68 Principal & Interest $0.00 Property Tax (data not provided by mls) $106.46 Homeowner's InsuranceChange Payment Information



1510 Woodside Drive | MLS# 1238446
This single family home located at 1510 Woodside Drive, Reidsville, NC 27320 is currently listed for sale with an asking price of $365,000. This property was built in 1967 and has 5 bedrooms and 3 full baths. Woodside Drive is located in the Brookwood Hills subdivision. Search Brookwood Hills real estate on darlenet.lakenormanrealty.com today.