
BEDS3
BATHS2 full 1 partial
MLS#1225904
STATUSActive
PROPERTY TYPEResidential - Single Family
SUBDIVISIONPayne Place
Property Description
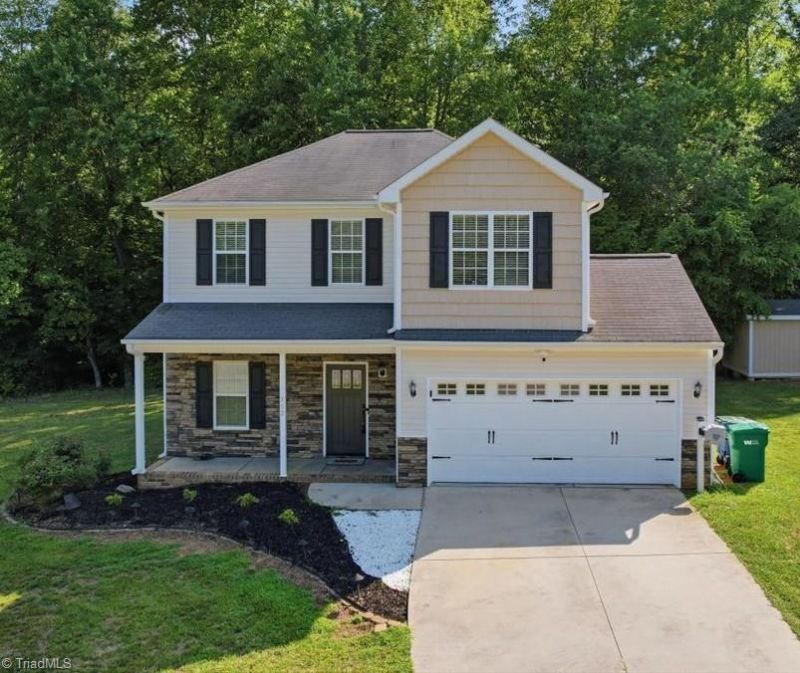
Enjoy peaceful living in this beautiful 3-bedroom, 2.5-bath home on 1.14 acres in Stokesdale's Paynes Place neighborhood! A welcoming rocking chair front porch leads into a freshly painted interior featuring a thoughtfully designed floor plan with a main-level home office. The eat-in kitchen offers granite countertops, ample cabinet space, recessed lighting, a pantry, and opens to a spacious living room with a cozy gas log fireplace. Upstairs, a large loft provides the perfect flex space for a media room, playroom, or home gym. Two spacious guest bedrooms accompany a generous primary suite with a walk-in closet and private ensuite bath. Enjoy the freshly repainted deck overlooking a quiet wooded backdrop. Low Rockingham County taxes! Just 2 miles from Carolina Marina at Belews Lake with easy access to Stokesdale, I-73, Greensboro, and Martinsville.
Property Features
Property Type: Residential - Single Family
Cooling: Central Air
Fireplaces: 1
Fuel Type: Electric
Garage: Attached Garage, Front Load Garage
Garage: 2 car attached
Heating: Forced Air, Electric
Lot Size: 1.14 Acres
Stories: 2.0
Year Built: 2010
Feature Descriptions
Appliance: Microwave, Dishwasher, Free-Standing Range, Electric Water Heater
Attic: Pulldown Stairs
Days on Site: 9
Energy: Insulated Windows
Exterior: Stone, Vinyl Siding
Fireplace: Gas Log, Den
Flooring: Carpet, Laminate, Wood
Foundation: Slab
Interior: Ceiling Fan(s), Kitchen Island, Pantry
Lot: Cul-De-Sac, Level, Partially Cleared, Subdivided
Lot Dimensions: 1.14 acre(s)
Sewer: Septic Tank
Total Rooms: 7
Water: Well
Water Heater: Electric
Local Schools
High School: McMichael
Middle School: Western Rockingham
Elementary School: Huntsville
Listed By / Shown By
Listed By
Agency Name: HELP-U-SELL OF GREENSBORO
Shown By
Agent Name: Darlene (Sharon) Teeter
Agent Phone: Cell: (704) 677-2402
Agency Title: Lake Norman Realty

Estimate Your Payment
Estimated Payment
$ 2,020.51 per month $1,915.54 Principal & Interest $0.00 Property Tax (data not provided by mls) $104.97 Homeowner's InsuranceChange Payment Information



152 Tree Top Lane | MLS# 1225904
This single family home located at 152 Tree Top Lane , Stokesdale, NC 27357 is currently listed for sale with an asking price of $359,900. This property was built in 2010 and has 3 bedrooms and 2 full and 1 partial baths. Tree Top Lane is located in the Payne Place subdivision. Search Payne Place real estate on darlenet.lakenormanrealty.com today.