
BEDS2
BATHS3 full
MLS#1164139
STATUSActive
PROPERTY TYPEResidential - Single Family
SUBDIVISIONNorthborough Townhomes
Property Description
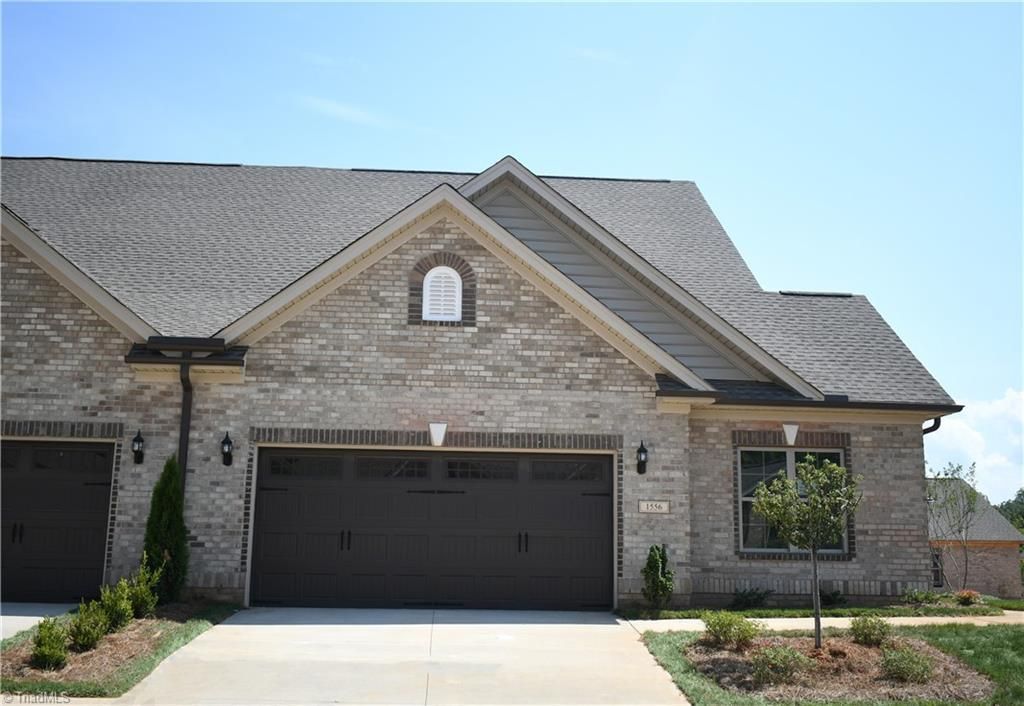
This two-story townhome holds the primary suite on the main level. The bedroom has a tray ceiling, a walk-in closet, and a private primary bathroom. The bathroom can be built with either a large walk-in shower and a water closet, or a separate shower and tub. The galley-style kitchen has a bar top that leads into the dining area and the living area. The living room has a gas log fireplace, which has the option to become a double-sided fireplace when adding the optional sunroom. The second bedroom and full bath are also located on the main level. Upstairs you will find a large loft with tons of natural light (optional 3rd bedroom), an office as well as a third full bathroom. This home feels quite spacious with over 2,000 square feet and has a two-car garage. Enjoy a maintenance-free lifestyle where the HOA takes care of all landscaping.
Property Features
Property Type: Residential - Single Family
Cooling: Central Air
Fireplaces: 1
Fuel Type: Natural Gas
Garage: Attached Garage
Garage: 2 car attached
Heating: Forced Air, Natural Gas
Stories: 2.0
Year Built: 2024
Feature Descriptions
Appliance: Microwave, Dishwasher, Disposal, Range Hood, Gas Water Heater
Days on Site: 545
Exterior: Brick
Fireplace: Living Room
Flooring: Carpet, Tile, Vinyl
Foundation: Slab
HOA: Yes
HOA Fee: 208
Interior: Ceiling Fan(s), Dead Bolt(s), Pantry, See Remarks
Sewer: Public Sewer
Swimming Pool: Yes
Total Rooms: 7
Water: Public
Water Heater: Gas
Room Sizes
Loft: 16ft 8in x 17ft 9in Level - Second
Primary Bedroom: 13ft 2in x 14ft 1in Level - Main
Dining Room: 12ft 0in x 10ft 4in Level - Main
Kitchen: 9ft 8in x 12ft 0in Level - Main
Living Room: 14ft 1in x 13ft 11in Level - Main
Bedroom 2: 11ft 2in x 11ft 8in Level - Main
Office: 11ft 5in x 11ft 9in Level - Second
Local Schools
High School: Southwest
Middle School: Southwest
Elementary School: Colfax
Listed By / Shown By
Listed By
Agency Name: KEYSTONE REALTY GROUP
Shown By
Agent Name: Darlene (Sharon) Teeter
Agent Phone: Cell: (704) 677-2402
Agency Title: Lake Norman Realty

Estimate Your Payment
Estimated Payment
$ 2,244.85 per month $2,128.22 Principal & Interest $0.00 Property Tax (data not provided by mls) $116.63 Homeowner's InsuranceChange Payment Information



1556 Oakbluffs Drive | MLS# 1164139
This single family home located at 1556 Oakbluffs Drive, Colfax, NC 27235 is currently listed for sale with an asking price of $399,860. This property was built in 2024 and has 2 bedrooms and 3 full baths. Oakbluffs Drive is located in the Northborough Townhomes subdivision. Search Northborough Townhomes real estate on darlenet.lakenormanrealty.com today.