
BEDS2
BATHS2 full
MLS#1220192
STATUSPending
PROPERTY TYPEResidential - Single Family
Property Description
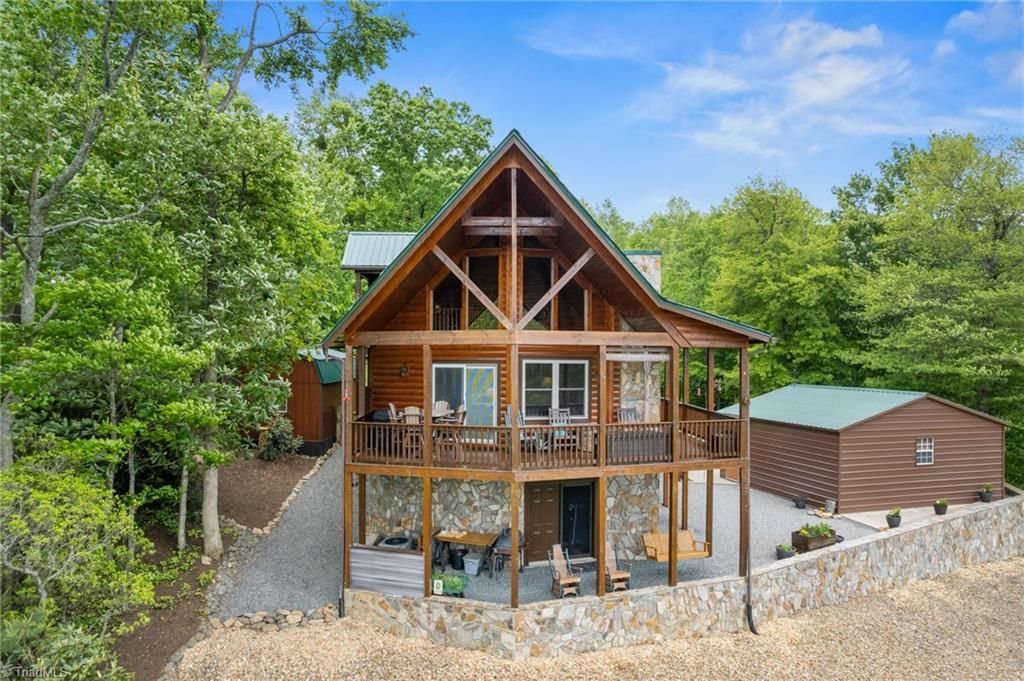
Spectacular view of Fishers Peak takes center stage at this beautifully maintained 2BR/2BA log cabin. Enjoy breathtaking mountain scenery year round from the huge covered porch - the perfect place to relax, entertain, or simply soak in the peaceful surroundings. The main level offers one-level living with a bedroom, full bath, laundry room, kitchen, and living room. Rustic charm with wood floors, granite countertops, and stainless steel appliances. Upper level features a bedroom and bath, office area, a small porch where you have more incredible mountain views. The basement provides ample storage space or could easily be finished for additional living area. Outside, you???ll find a fenced yard, a powered outbuilding ideal for a she shed or workshop, and a 22x24 metal building garage that comfortably parks 2 vehicles. Community common area features a stunning cascading waterfall. A rare opportunity to own a mountain retreat with incredible views, privacy, and plenty of functional space!
Property Features
Property Type: Residential - Single Family
Cooling: Heat Pump
Fireplaces: 1
Fuel Type: Electric
Garage: Detached Garage
Garage: 2
Heating: Heat Pump, Electric
Lot Size: 2.74 Acres
Stories: 1.0
Year Built: 2015
Feature Descriptions
Appliance: Convection Oven, Dishwasher, Range, Electric Water Heater
Attic: No Access
Days on Site: 52
Exterior: Log
Fireplace: Living Room
Flooring: Engineered Hardwood
HOA: Yes
Interior: Ceiling Fan(s), Dead Bolt(s), Vaulted Ceiling(s)
Lot: Partially Cleared, Subdivided, Views
Lot Dimensions: 2.74 acre(s)
Sewer: Private Sewer
Total Rooms: 6
Water: Private
Water Heater: Electric
Listed By / Shown By
Listed By
Agency Name: Fancy Gap Mountain Realty LLC
Shown By
Agent Name: Darlene (Sharon) Teeter
Agent Phone: Cell: (704) 677-2402
Agency Title: Lake Norman Realty

Estimate Your Payment
Estimated Payment
$ 2,689.15 per month $2,549.44 Principal & Interest $0.00 Property Tax (data not provided by mls) $139.71 Homeowner's InsuranceChange Payment Information



156 Fishers Peak View | MLS# 1220192
This single family home located at 156 Fishers Peak View, Ennice, NC 28623 is currently listed for sale with an asking price of $479,000. This property was built in 2015 and has 2 bedrooms and 2 full baths. Search Ennice real estate on darlenet.lakenormanrealty.com today.