Cell: (704) 677-2402
Sign Up Login
Refine Search

158 Riverbend Forest Drive, Asheville, NC 28805

$2,640,000
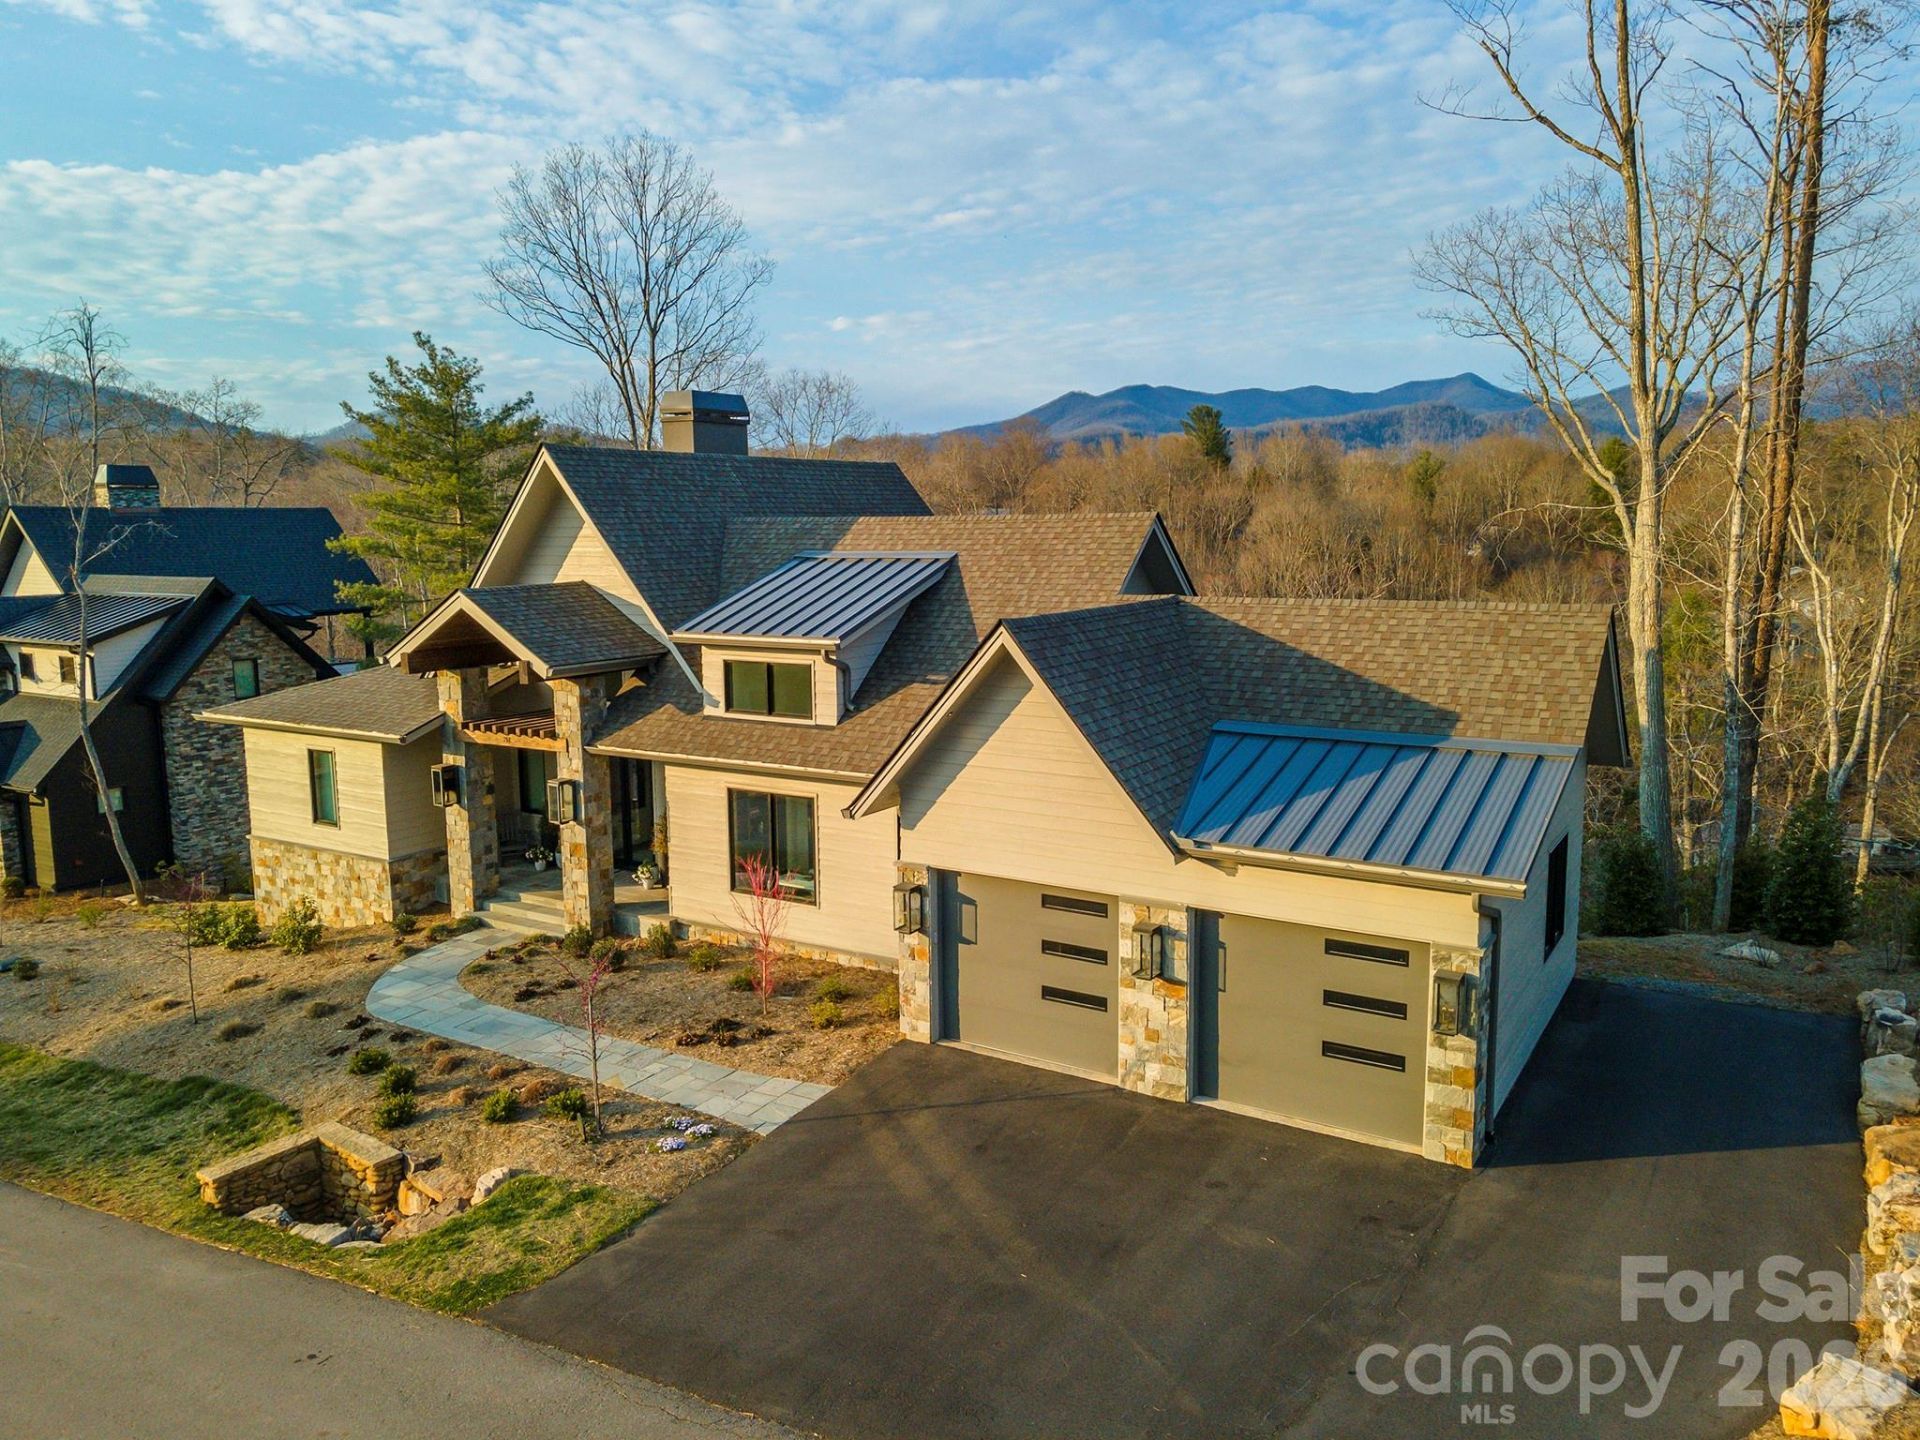
  • 158 Riverbend Forest Drive, Asheville, NC 28805 Main Photo

47 Total Photos [Click to View All]

New to the Market Active
BEDS4 BATHS3 full 1 partial SQUARE FEET3,891 MLS#4399646
STATUSActive PROPERTY TYPEResidential - Single Family SUBDIVISIONRiverbend Forest

Property Description

In sought-after East Asheville, this stunning home, built by Sulaski & Company and designed by Thorne Cope Interior Design, offers an unparalleled living experience. The moment you arrive, breathtaking views of the Craggy Mountains and the Swannanoa River welcome you home. Whether you are relaxing on one of your private decks or soaking in the hot tub, the natural beauty of Western North Carolina is always on display. The custom-designed interior features exceptionally crafted built-in cabinetry throughout, seamlessly combining functionality with timeless elegance. An open floor plan accented by four cozy fireplaces creates an atmosphere of warmth and sophistication. Spacious bedrooms provide ample comfort, while the gourmet kitchen, complete with a butler's room, is a chef's absolute delight. Well-positioned appliances are built in both upstairs and in the lower-level game room that offers multiple refrigerators, dishwashers and garbage disposals for ease of entertaining. Outdoor living is effortlessly elevated with three expansive deck areas, of which two are screened porches in the back, offering countless options for entertaining or quiet relaxation. As the sun sets, the home's exterior is beautifully highlighted by the warm glow of elegant gas lanterns. In the desirable Riverbend Forest community, you are just a short drive from downtown Asheville, the VA Hospital, Black Mountain and Blue Ridge Parkway, offering a balance of tranquil privacy and urban convenience.

158 Riverbend Forest Drive | MLS# 4399646

This single family home located at 158 Riverbend Forest Drive, Asheville, NC 28805 is currently listed for sale with an asking price of $2,640,000. This property was built in 2023 and has 4 bedrooms and 3 full and 1 partial baths with 3891 sq. ft. Riverbend Forest Drive is located in the Riverbend Forest subdivision. Search Riverbend Forest real estate on darlenet.lakenormanrealty.com today.

Property Features

Property Type: Residential - Single Family
Basement: Daylight, Finished, Interior Entry, Storage Space
Basement: Yes
Garage: 2 car attached
Heating: Central, Heat Pump
Home Style: Modern
Lot Size: 0.42 Acres
Roof Type: Architectural Shingle, Metal
Year Built: 2023

Amenities

Breakfast Bar
Built-in Features
Entrance Foyer
Kitchen Island
Open Floorplan
Walk-In Closet(s)
Walk-In Pantry
Wet Bar
Hot Tub

Feature Descriptions

Appliances: Dishwasher, Disposal, Double Oven, Exhaust Hood, Ice Maker, Induction Cooktop, Microwave, Refrigerator with Ice Maker, Tankless Water Heater, Wall Oven, Washer/Dryer, Wine Refrigerator
Days on Site: 1
Exterior: Fiber Cement, Hardboard Siding, Stone, Wood
Fireplace: Family Room, Gas, Living Room, Porch, Propane
Flooring: Tile, Wood
Foundation: Basement
HOA Fee: $1461/ Annually
Hot Tub: Yes
Laundry: Main Level, Sink
Lot: Sloped, Wooded, Views
Other Equipment: Fuel Tank - Leased, Generator
Parcel#: 967809021600000
Parking: Attached Garage, Garage Door Opener, Garage Faces Front
Patio/Porch: Covered, Deck, Front Porch, Rear Porch, Screened
Security: Radon Mitigation System, Security System
Security: yes
Sewer: Public Sewer
Special View Info: Mountain(s), Water, Year Round
Utilities: Fiber Optics, Propane, Underground Power Lines, Underground Utilities
Water: Community Well
Window Features: Insulated Window(s)

Local Schools

High School: Charles D Owen
Middle School: Charles D Owen
Elementary School: WD Williams

Listed By / Shown By

Listed By

Agency Name: Premier Sotheby???s International Realty
Agency Contact: 828-423-0248

Shown By

Agent Name: Darlene (Sharon) Teeter
Agent Phone: Cell: (704) 677-2402
Agency Title: Lake Norman Realty

IDX logo

Estimate Your Payment

Estimated Payment

$ 14,821.19 per month $14,051.19 Principal & Interest $0.00 Property Tax (data not provided by mls) $770.00 Homeowner's Insurance

Change Payment Information

%
years/fixed
yearly
yearly (est.)
(Payments are an estimate and may vary by lender)
Disclaimer: All information deemed reliable but not guaranteed. All properties are subject to prior sale, change or withdrawal. Neither listing broker(s) or information provider(s) shall be responsible for any typographical errors, misinformation, misprints and shall be held totally harmless. Listing(s) information is provided for consumers personal, non-commercial use and may not be used for any purpose other than to identify prospective properties consumers may be interested in purchasing. Information on this site was last updated 07/09/2026. The listing information on this page last changed on 07/09/2026. The data relating to real estate for sale on this website comes in part from the Internet Data Exchange program of Delta Media Group MLS (last updated Thu 07/09/2026 3:03:08 PM EST) or Canopy MLS (last updated Thu 07/09/2026 2:58:08 PM EST) or Triad MLS (last updated Thu 07/09/2026 3:01:42 PM EST). Real estate listings held by brokerage firms other than Lake Norman Realty may be marked with the Internet Data Exchange logo and detailed information about those properties will include the name of the listing broker(s) when required by the MLS. All rights reserved.

Based on information submitted to the MLS GRID. All data is obtained from various sources and may not have been verified by broker or MLS GRID. Supplied Open House Information is subject to change without notice. All information should be independently reviewed and verified for accuracy. Properties may or may not be listed by the office/agent presenting the information.” Displays of minimal information (e.g. “thumbnails”, text messages, “tweets,” etc., of two hundred (200) characters or less) are exempt from this requirement but only when linked directly to a display that includes all required disclosures. For audio delivery of listing content, all required disclosures must be subsequently delivered electronically to the registered consumer performing the property search or linked to through the devices application.

Listings courtesy of Canopy MLS as distributed by MLS GRID.

DMCA Notice:
The Digital Millennium Copyright Act of 1998, 17 U.S.C. § 512 (the “DMCA”) provides recourse for copyright owners who believe that material appearing on the Internet infringes their rights under U.S. copyright law. If you believe in good faith that any content or material made available in connection with our website or services infringes your copyright, you (or your agent) may send us a notice requesting that the content or material be removed, or access to it blocked. Notices must be sent in writing by email to DMCAnotice@MLSGrid.com. “The DMCA requires that your notice of alleged copyright infringement include the following information:
(1) description of the copyrighted work that is the subject of claimed infringement;
(2) description of the alleged infringing content and information sufficient to permit us to locate the content;
(3) contact information for you, including your address, telephone number and email address;
(4) a statement by you that you have a good faith belief that the content in the manner complained of is not authorized by the copyright owner, or its agent, or by the operation of any law;
(5) a statement by you, signed under penalty of perjury, that the information in the notification is accurate and that you have the authority to enforce the copyrights that are claimed to be infringed; and
(6) a physical or electronic signature of the copyright owner or a person authorized to act on the copyright owner’s behalf. Failure to include all of the above information may result in the delay of the processing of your complaint.

Privacy Policy / DMCA Notice / ADA Accessibility

Login to My Homefinder

Pixel
