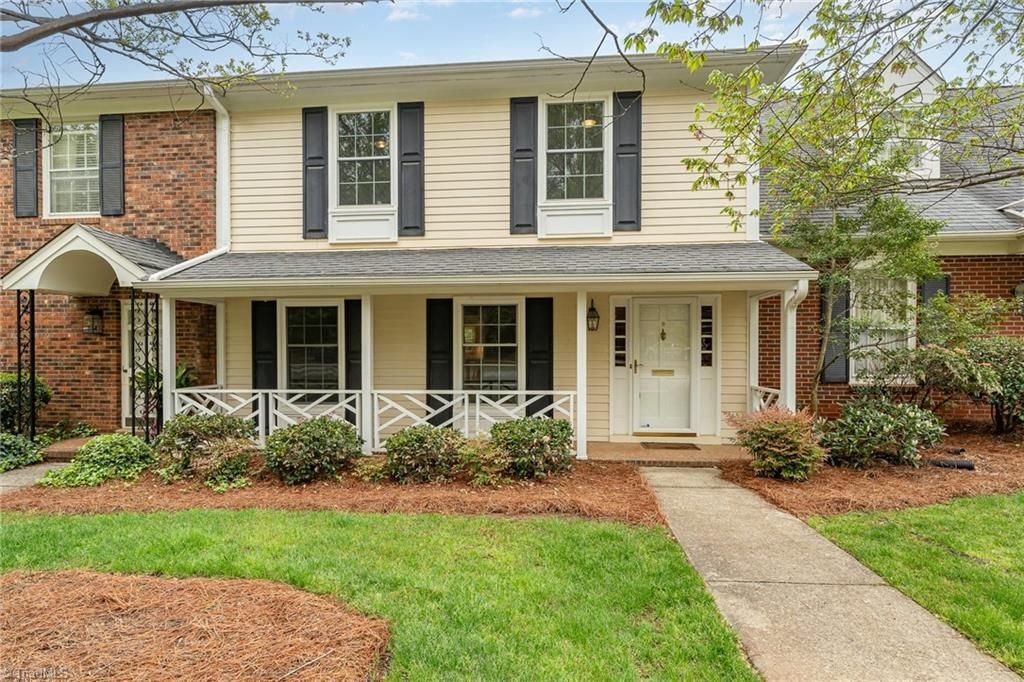

BEDS3
BATHS3 full
MLS#1212602
STATUSActive
PROPERTY TYPEResidential - Single Family
SUBDIVISIONFountain Manor
Property Description
BIG PRICE REDUCTION! Seller has made the following recent improvements: Replaced windows, replaced sliding doors in den and back door to patio, renovated kitchen with all new cabinets, granite tops, island, lighting, faucets, range/oven, DW, disposal & Microwave, tile backsplash. Updated wood flooring thru out main level, new granite tops at wet bar & main level full bath. Upstairs improvements include fresh paint, high rise toilets in both baths, vanity lighting, new HVAC in 2023. Spacious primary bedroom features very nice sitting area with view of grassy common area. Large brick patio enclosed for privacy. Roof replaced in 2025. Lovely neighborhood with mature shade trees, plenty of parking, clubhouse with large pool. Walk to restaurants & shopping at State Street.
Property Features
Property Type: Residential - Single Family
Cooling: Heat Pump, Multi Units
Fireplaces: 1
Fuel Type: Electric
Heating: Heat Pump, Multiple Systems, Electric
Lot Size: 27 x 71 x 29 x 71
Stories: 2.0
Year Built: 1977
Feature Descriptions
Appliance: Microwave, Dishwasher, Disposal, Free-Standing Range, Cooktop, Electric Water Heater
Attic: Pulldown Stairs
Days on Site: 112
Energy: Insulated Doors, Insulated Windows, Storm Doors
Exterior: Brick, Wood Siding
Fireplace: Gas Log, Den
Flooring: Carpet, Engineered Hardwood, Tile
Foundation: Slab
HOA: Yes
HOA Fee: 406.94
Interior: Ceiling Fan(s), Dead Bolt(s), Kitchen Island, Pantry, Solid Surface Counter, Wet Bar
Lot: City Lot, Level
Lot Dimensions: 27 x 71 x 29 x 71
Sewer: Public Sewer
Swimming Pool: Yes
Total Rooms: 8
Water: Public
Water Heater: Electric
Local Schools
High School: Page
Middle School: Mendenhall
Elementary School: Irving Park
Listed By / Shown By
Listed By
Agency Name: Howard Hanna Allen Tate - Greensboro
Shown By
Agent Name: Darlene (Sharon) Teeter
Agent Phone: Cell: (704) 677-2402
Agency Title: Lake Norman Realty

Estimate Your Payment
Estimated Payment
$ 2,105.28 per month $1,995.91 Principal & Interest $0.00 Property Tax (data not provided by mls) $109.38 Homeowner's InsuranceChange Payment Information



16 Fountain Manor Drive, Unit B | MLS# 1212602
This single family home located at 16 Fountain Manor Drive, Unit B, Greensboro, NC 27405 is currently listed for sale with an asking price of $375,000. This property was built in 1977 and has 3 bedrooms and 3 full baths. Fountain Manor Drive, Unit B is located in the Fountain Manor subdivision. Search Fountain Manor real estate on darlenet.lakenormanrealty.com today.