
BEDS4
BATHS3 full 1 partial
MLS#1223105
STATUSActive
PROPERTY TYPEResidential - Single Family
SUBDIVISIONArbor Run
Property Description
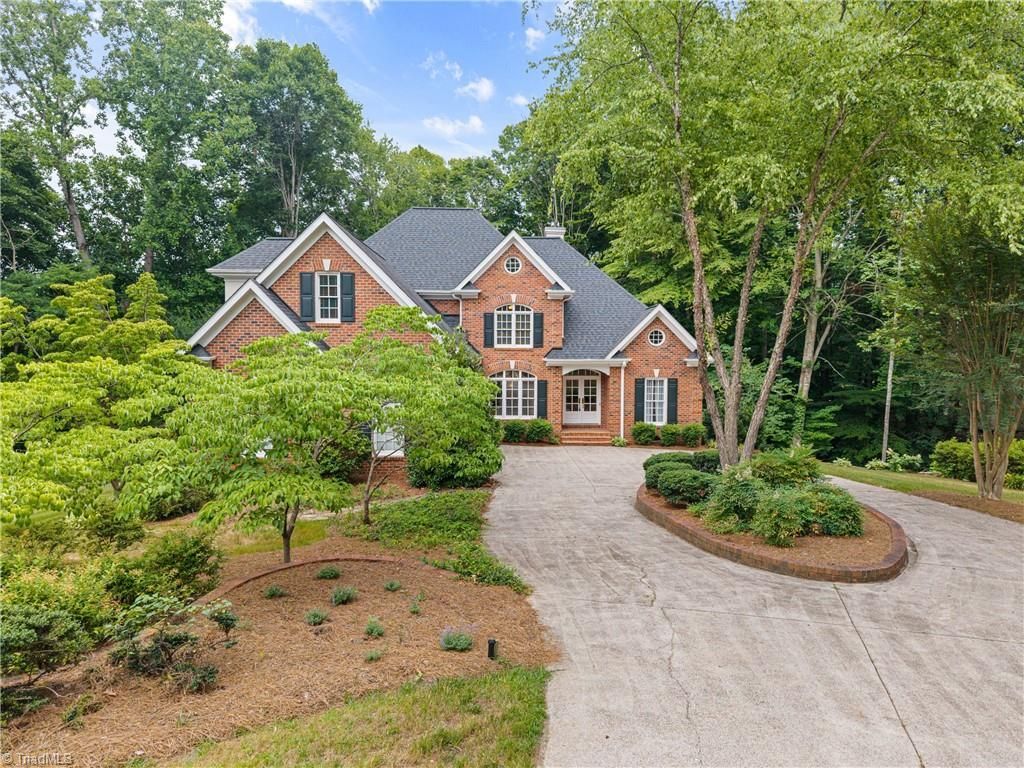
Custom-built by renowned builder Ron Williams, this exceptional Arbor Run home offers timeless quality & spacious living! Highlights include a main-level primary suite w/trey ceiling, walk-in closet, & ensuite bath w/Jacuzzi tub & sep shower. 3bds /2ba's up w/jack&jill & private ensuite. A two-story living room with dramatic windows & a gas fireplace. A formal dining room, office, & expansive eat-in kitchen. Kitchen features include granite countertops, tile backsplash, gas cooktop, center island, butler's pantry, & large walk-in pantry. The sunroom addition offers year-round living w/stone gas fireplace, separate heat pump, & access to a deck overlooking the backyard & creek. Mature landscaping & patio create inviting outdoor living spaces. The circular driveway provides convenient main-level garage access. Want more space-No problem- the unfinished basement offers abundant storage, workshop or future expansion, plus walk-out attic storage upstairs & walk in closets! New roof 2021
Property Features
Property Type: Residential - Single Family
Cooling: Central Air, Heat Pump, Multi Units
Fireplaces: 2
Fuel Type: Electric, Natural Gas
Garage: 2 car attached
Garage: Attached Garage, Side Load Garage
Heating: Forced Air, Heat Pump, Multiple Systems, Electric, Nat
Home Style: Traditional
Lot Size: 0.70 Acres
Stories: 2.0
Year Built: 1996
Feature Descriptions
Appliance: Microwave, Oven, Dishwasher, Gas Cooktop, Gas Water Heater
Attic: Walk in Attic
Days on Site: 28
Exterior: Brick
Fireplace: Living Room, See Remarks
Flooring: Carpet, Tile, Wood
HOA: Yes
HOA Fee: 600
Interior: Ceiling Fan(s), Dead Bolt(s), Kitchen Island, Pantry, Separate Shower, Vaulted Ceiling(s)
Lot: City Lot, Subdivided
Lot Dimensions: 0.70 acre(s)
Sewer: Public Sewer
Swimming Pool: Yes
Total Rooms: 12
Water: Public
Water Heater: Gas
Listed By / Shown By
Listed By
Agency Name: Berkshire Hathaway HomeServices Carolinas Realty
Shown By
Agent Name: Darlene (Sharon) Teeter
Agent Phone: Cell: (704) 677-2402
Agency Title: Lake Norman Realty

Estimate Your Payment
Estimated Payment
$ 3,927.05 per month $3,723.03 Principal & Interest $0.00 Property Tax (data not provided by mls) $204.02 Homeowner's InsuranceChange Payment Information



160 Ridge Gate Court | MLS# 1223105
This single family home located at 160 Ridge Gate Court, Lewisville, NC 27023 is currently listed for sale with an asking price of $699,500. This property was built in 1996 and has 4 bedrooms and 3 full and 1 partial baths. Ridge Gate Court is located in the Arbor Run subdivision. Search Arbor Run real estate on darlenet.lakenormanrealty.com today.