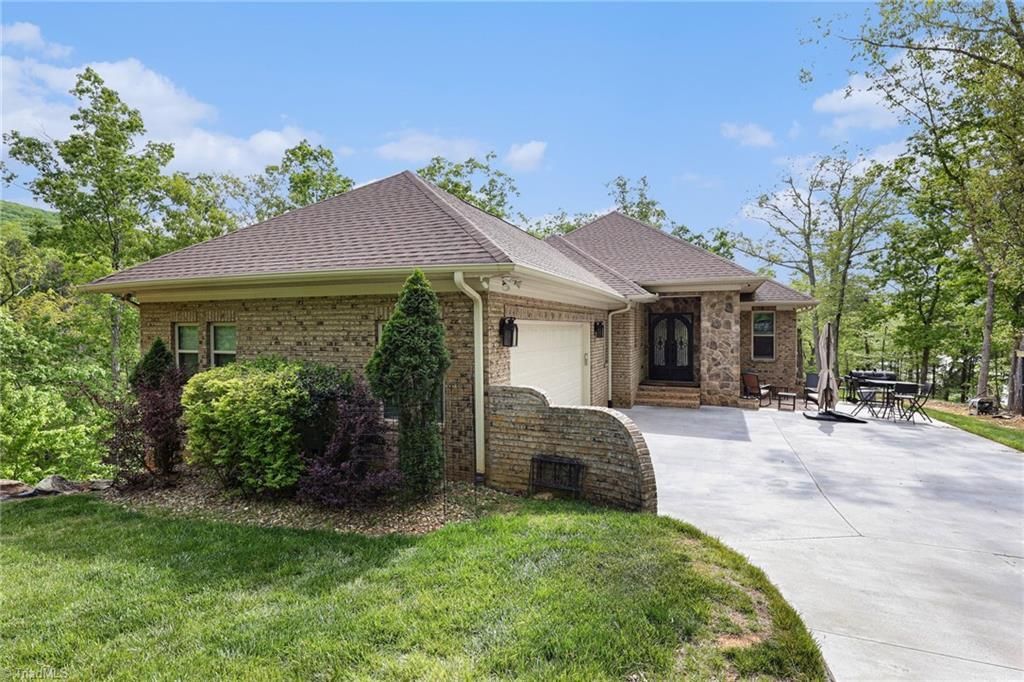

BEDS3
BATHS2 full 1 partial
MLS#1217288
STATUSActive
PROPERTY TYPEResidential - Single Family
SUBDIVISIONThe Springs At High Rock Lake
Property Description
Priced Below Appraised Value. Welcome to luxury waterfront living at its finestâ??nestled on a private peninsula within an exclusive gated community, this stunning ranch-style home offers breathtaking lake views from most areas of the home. In addition, this home offers breathtaking mountain views. The gourmet kitchen is completed with granite countertops, large island with gas cooktop, 42` cabinets and walk-in pantry. A sizable separate dining room. Lake and mountain views from expansive sunroom, screened-in porch and patio. The spacious primary suite offers dual closets and spa-inspired En-suite with wet room and dual vanities. Two Secondary bedrooms are generously sized, sharing a large adjoining bath. A dedicated office with French Pocket doors. Design and build your custom pier-already approved and ready to be tailored to your vision. Community Amenities includes clubhouse, outdoor pool, tennis, pickleball, walking trails, boat launch, community piers, Boat and RV storage, and more.
Property Features
Property Type: Residential - Single Family
Cooling: Central Air
Fireplaces: 1
Fuel Type: Natural Gas
Garage: 2 car attached
Garage: Attached Garage
Heating: Heat Pump, Natural Gas
Lot Size: 1.14 Acres
Stories: 1.0
Year Built: 2019
Feature Descriptions
Appliance: Dishwasher, Disposal, Gas Cooktop, Tankless Water Heater
Attic: Access Only
Days on Site: 77
Exterior: Brick
Fireplace: Blower Fan, Gas Log, Great Room
Flooring: Carpet, Tile, Wood
HOA: Yes
HOA Fee: 355
Interior: Soaking Tub, Kitchen Island, Pantry
Lot: Cul-De-Sac, Dead End, PUD, Subdivided
Lot Dimensions: 1.14 acre(s)
Sewer: Septic Tank
Special View Info: Lake View
Total Rooms: 10
Water: Well
Water Heater: Tankless
Listed By / Shown By
Listed By
Agency Name: NorthGroup Real Estate
Shown By
Agent Name: Darlene (Sharon) Teeter
Agent Phone: Cell: (704) 677-2402
Agency Title: Lake Norman Realty

Estimate Your Payment
Estimated Payment
$ 5,417.59 per month $5,136.14 Principal & Interest $0.00 Property Tax (data not provided by mls) $281.46 Homeowner's InsuranceChange Payment Information



1629 Healing Springs Drive | MLS# 1217288
This single family home located at 1629 Healing Springs Drive , Denton, NC 27239 is currently listed for sale with an asking price of $965,000. This property was built in 2019 and has 3 bedrooms and 2 full and 1 partial baths. Healing Springs Drive is located in the The Springs At High Rock Lake subdivision. Search The Springs At High Rock Lake real estate on darlenet.lakenormanrealty.com today.