
BEDS3
BATHS2 full
MLS#1224626
STATUSPending
PROPERTY TYPEResidential - Single Family
SUBDIVISIONDancy Mountain
Property Description
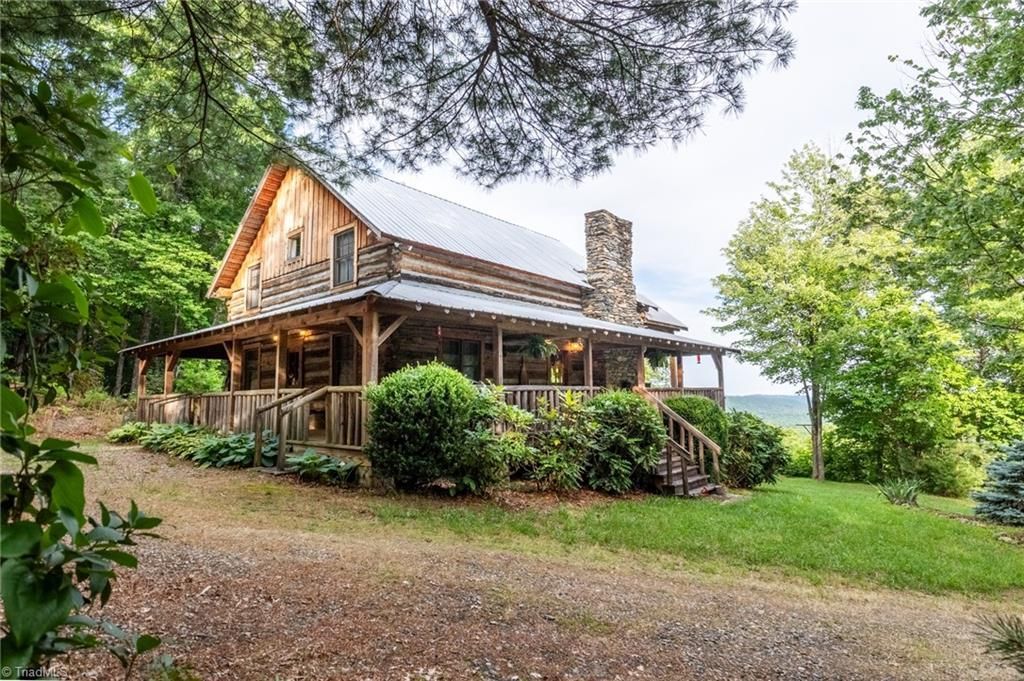
Custom built log home with reclaimed logs/wood. This 3-bedroom, 2 bath home includes a loft area with a futon. The Great Room boasts a beautiful rock fireplace for burning wood. The log designed furniture and beautiful wood dining room table were custom made for this home. The kitchen cabinets, island and countertops were custom made to enhance the charm of this log home. All flooring is wood. The covered wrap-around porch (on 3 sides) gives ample space for entertaining and enjoying the beautiful mountain views and the deer, turkey, bear and other animals that may come through on the 10.82 acres. The basement is entered through the interior steps or a large exterior metal door to house the four-wheeler and lawnmower. And plumbing has been roughed in for a future bathroom. Come and tour this wonderful mountain getaway that lets you enjoy privacy, but is not too far from shopping, and grocery stores.
Property Features
Property Type: Residential - Single Family
Cooling: Heat Pump
Fireplaces: 1
Fuel Type: Electric, Wood Fuel
Garage: 2
Garage: Detached Carport
Heating: Fireplace(s), Heat Pump, Electric, Wood
Lot Size: 10.82 Acres
Stories: 1.5
Year Built: 2007
Feature Descriptions
Appliance: Microwave, Built-In Refrigerator, Dishwasher, Exhaust Fan, Free-Standing Range, Cooktop, Electric Water Heater
Days on Site: 117
Energy: Generator
Exterior: Log, Wood Siding
Exterior: Balcony
Fireplace: Great Room
Flooring: Wood
HOA: Yes
HOA Fee: 400
Interior: Great Room
Lot: Partially Wooded
Lot Dimensions: 10.82 acre(s)
Sewer: Septic Tank
Total Rooms: 4
Water: Well
Water Heater: Electric
Wooded: Yes
Local Schools
High School: North Wilkes
Middle School: North Wilkes
Elementary School: Mulberry
Listed By / Shown By
Listed By
Agency Name: Carolina Realty ERA Live Moore
Shown By
Agent Name: Darlene (Sharon) Teeter
Agent Phone: Cell: (704) 677-2402
Agency Title: Lake Norman Realty

Estimate Your Payment
Estimated Payment
$ 3,138.27 per month $2,975.23 Principal & Interest $0.00 Property Tax (data not provided by mls) $163.04 Homeowner's InsuranceChange Payment Information



1639 Mountain Vista Drive | MLS# 1224626
This single family home located at 1639 Mountain Vista Drive, McGrady, NC 28649 is currently listed for sale with an asking price of $559,000. This property was built in 2007 and has 3 bedrooms and 2 full baths. Mountain Vista Drive is located in the Dancy Mountain subdivision. Search Dancy Mountain real estate on darlenet.lakenormanrealty.com today.