
BEDS2
BATHS2 full
MLS#1230380
STATUSActive
PROPERTY TYPEResidential - Single Family
Property Description
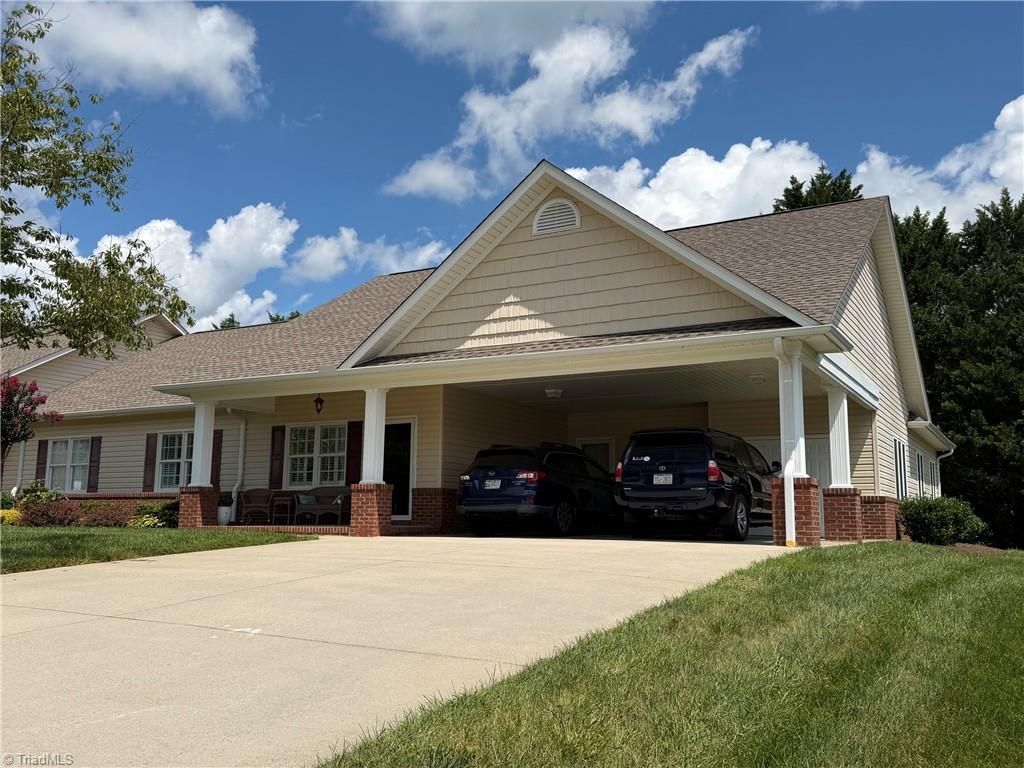
OPEN HOUSE ON SUNDAY AUG. 16TH 2:00 TO 4:00. Nestled in the highly desirable neighborhood of Brookside Village Condominiums this custom-built home offers all main-level living, 9' ceilings, crown moldings, oak, tile & cherry flooring. Living room has a fireplace with gas logs. A 23' x 20 den is absolutely perfect space for a grand piano with space to spare for a home office or that 85" SAMSUNG TV. The den has spruce vaulted ceilings and plantation shutters. Patio area offers small spot for gardening and a privacy fence. An attached carport and large concrete parking areas allows plenty of parking for family . This is an ideal location to "Simplify Your Life" and provides quick access to 4 shopping centers in North Elkin, near the well maintained greens of Cedarbrook Country Club, 10 minutes to downtown Elkin , less than 10 minutes to Hugh Chatham Hospital. Neighborhood restrictions amended 1/24/23 that all residents must be 55+ years of age.
Property Features
Property Type: Residential - Single Family
Cooling: Heat Pump
Fenced: Yes
Fireplaces: 1
Fuel Type: Electric
Garage: 2
Garage: Attached Carport
Heating: Heat Pump, Electric
Home Style: Condo Main
Lot Size: 0.01 Acres
Stories: 1.0
Year Built: 2004
Feature Descriptions
Appliance: Microwave, Built-In Range, Built-In Refrigerator, Dishwasher, Disposal, Electric Water Heater
Attic: Partially Floored, Pulldown Stairs
Days on Site: 10
Energy: Insulated Doors, Insulated Windows
Exterior: Vinyl Siding
Fireplace: Gas Log, Living Room
Flooring: Engineered Hardwood, Tile, Wood
Foundation: Slab
HOA: Yes
HOA Fee: 200
Interior: Ceiling Fan(s), Kitchen Island, Vaulted Ceiling(s)
Lot: Cleared
Lot Dimensions: 0.01 acre(s)
Sewer: Public Sewer
Total Rooms: 6
Water: Public
Water Heater: Electric
Local Schools
High School: Elkin
Middle School: Elkin
Elementary School: Elkin
Listed By / Shown By
Listed By
Agency Name: Basin Creek Realty
Shown By
Agent Name: Darlene (Sharon) Teeter
Agent Phone: Cell: (704) 677-2402
Agency Title: Lake Norman Realty

Estimate Your Payment
Estimated Payment
$ 2,020.51 per month $1,915.54 Principal & Interest $0.00 Property Tax (data not provided by mls) $104.97 Homeowner's InsuranceChange Payment Information



164 Brook Hill Court | MLS# 1230380
This single family home located at 164 Brook Hill Court, Elkin, NC 28621 is currently listed for sale with an asking price of $359,900. This property was built in 2004 and has 2 bedrooms and 2 full baths. Search Elkin real estate on darlenet.lakenormanrealty.com today.