
BEDS5
BATHS4 full
MLS#1237381
STATUSActive
PROPERTY TYPEResidential - Single Family
SUBDIVISIONThe Reserve At Lake Louise
Property Description
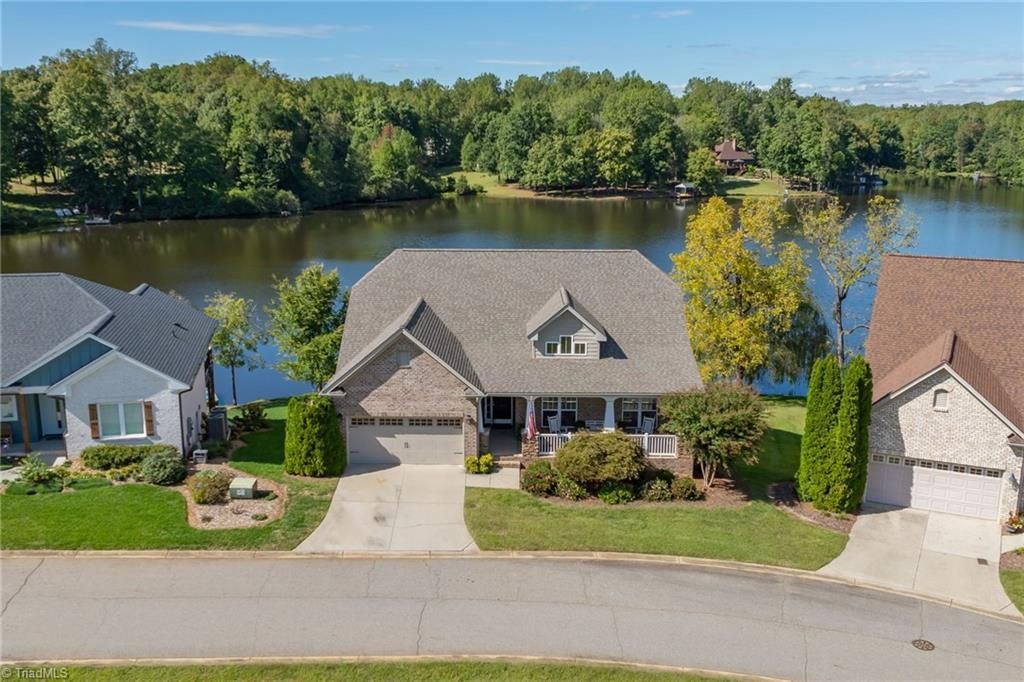
Wake up to breathtaking lake views in this exceptional 5-bedroom, 4-full-bath retreat overlooking the water adjacent to Colin Creek Golf Club. Designed to embrace its stunning surroundings, expansive windows and thoughtfully positioned living spaces capture sweeping water views from within the home. Three bedrooms are located on the main level, while two additional bedrooms occupy the lower walk-out level. The spacious eat-in kitchen and separate dining room create an inviting backdrop for both everyday living and effortless entertaining. Downstairs, a huge den, secondary kitchen, and laundry hookups offer exceptional flexibility for guests or extended living. Outside, a private floating dock invites you to enjoy the lake at your leisure, while the covered upper-level porch provides a secluded vantage point overlooking the water. A truly special setting where every day feels like a getaway.
Property Features
Property Type: Residential - Single Family
Cooling: Central Air
Fireplaces: 1
Fuel Type: Electric, Propane Gas
Garage: 2 car attached
Garage: Attached Garage, Front Load Garage
Heating: Heat Pump, Electric, Propane
Lot Size: 0.06 Acres
Stories: 1.0
Year Built: 2007
Feature Descriptions
Appliance: Microwave, Dishwasher, Disposal, Free-Standing Range, Electric Water Heater
Attic: Partially Floored, Pulldown Stairs
Days on Site: 10
Exterior: Brick, Vinyl Siding
Fireplace: Gas Log, Great Room
Flooring: Carpet, Engineered Hardwood, Tile
HOA: Yes
HOA Fee: 125
Interior: Ceiling Fan(s), Dead Bolt(s), Kitchen Island, Pantry, Solid Surface Counter
Lot: Cul-De-Sac, Sloped
Lot Dimensions: 0.06 acre(s)
Sewer: Public Sewer, Remarks
Total Rooms: 11
Water: Public
Water Heater: Electric
Listed By / Shown By
Listed By
Agency Name: Berkshire Hathaway HomeServices Carolinas Realty
Shown By
Agent Name: Darlene (Sharon) Teeter
Agent Phone: Cell: (704) 677-2402
Agency Title: Lake Norman Realty

Estimate Your Payment
Estimated Payment
$ 3,640.74 per month $3,451.59 Principal & Interest $0.00 Property Tax (data not provided by mls) $189.15 Homeowner's InsuranceChange Payment Information



165 Reserve Drive | MLS# 1237381
This single family home located at 165 Reserve Drive , Mocksville, NC 27028 is currently listed for sale with an asking price of $648,500. This property was built in 2007 and has 5 bedrooms and 4 full baths. Reserve Drive is located in the The Reserve At Lake Louise subdivision. Search The Reserve At Lake Louise real estate on darlenet.lakenormanrealty.com today.