
BEDS4
BATHS4 full 1 partial
MLS#1217396
STATUSActive
PROPERTY TYPEResidential - Single Family
SUBDIVISIONBeacon Ridge
Property Description
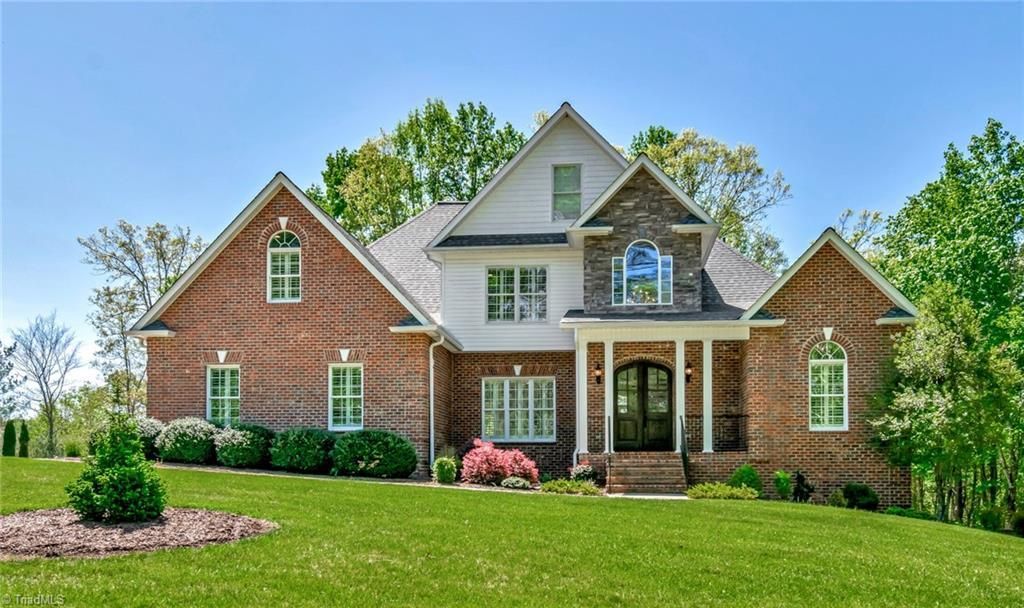
Four-bedroom, 4.5 bath home in Beacon Ridge! Thoroughly renovated over the past several years, this open-concept home features high ceilings, abundant natural light, and elegant finishes throughout. The chefâ??s kitchen is outfitted with professional-grade appliances, marble countertops, custom cabinetry, and a spacious island. The primary suite on the main level includes a spa-inspired bathroom with a freestanding tub and walk-in shower. Upstairs, youâ??ll find two en-suite bedrooms and a versatile bonus room. The property also boasts a private home theater, sunroom, and a beautifully landscaped & fenced yard with outdoor lighting and a patio. The climate-controlled garage includes an EV outlet. Smart home technologies, upgraded systems, and meticulous craftsmanship enhance every detail. Home office and laundry room. Newly renovated guest quarters designed for multi-generational living or guests.
Property Features
Property Type: Residential - Single Family
Cooling: Central Air
Fenced: Yes
Fireplaces: 1
Fuel Type: Electric, Propane Gas
Garage: Attached Garage
Garage: 2 car attached
Heating: Fireplace(s), Heat Pump, Electric, Propane
Lot Size: 0.76 Acres
Stories: 2.0
Year Built: 2003
Feature Descriptions
Appliance: Microwave, Built-In Refrigerator, Dishwasher, Free-Standing Range, Range Hood, Gas Water Heater, Tankless Water Heater
Days on Site: 23
Exterior: Garden, Sprinkler System
Exterior: Brick, Stone, Vinyl Siding
Fireplace: Gas Log, Living Room
Flooring: Carpet, Concrete, Tile, Wood
Interior: Guest Quarters, Built-in Features, Freestanding Tub, Kitchen Island, Pantry
Lot: Subdivided
Lot Dimensions: 0.76 acre(s)
Sewer: Public Sewer
Water: Public
Water Heater: Gas, Tankless
Local Schools
High School: Central
Middle School: Central
Elementary School: Wilkesboro
Listed By / Shown By
Listed By
Agency Name: North Carolina Mountain Investments, LLC
Shown By
Agent Name: Darlene (Sharon) Teeter
Agent Phone: Cell: (704) 677-2402
Agency Title: Lake Norman Realty

Estimate Your Payment
Estimated Payment
$ 7,006.38 per month $6,642.38 Principal & Interest $0.00 Property Tax (data not provided by mls) $364.00 Homeowner's InsuranceChange Payment Information



1660 Skyland Drive | MLS# 1217396
This single family home located at 1660 Skyland Drive , Wilkesboro, NC 28697 is currently listed for sale with an asking price of $1,248,000. This property was built in 2003 and has 4 bedrooms and 4 full and 1 partial baths. Skyland Drive is located in the Beacon Ridge subdivision. Search Beacon Ridge real estate on darlenet.lakenormanrealty.com today.