
BEDS4
BATHS3 full 1 partial
MLS#1147144
STATUSActive
PROPERTY TYPEResidential - Single Family
SUBDIVISIONHavenbrook
Property Description
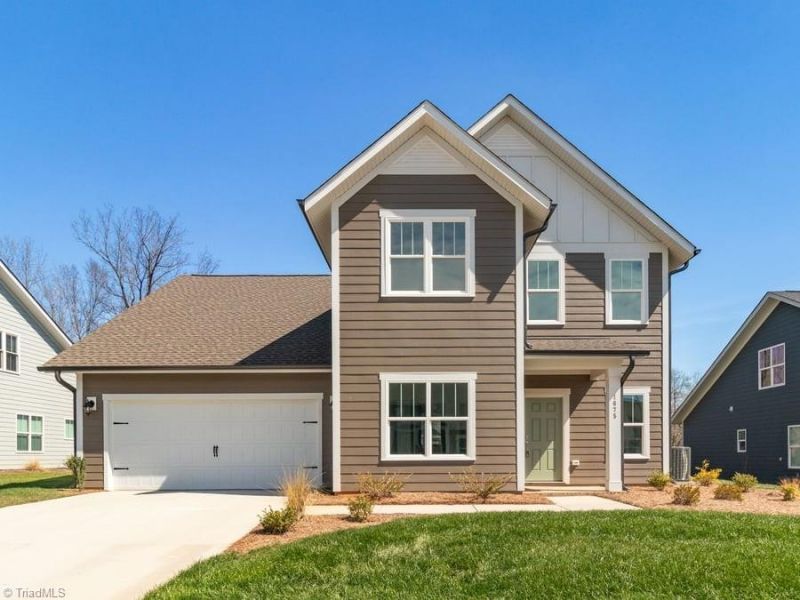
MOVE-IN READY. Almost 2500sqft and 160sqft of unfinished storage with potential to finish in the future. Just enough yard space to enjoy without spending hours on it! Primary bedroom & another bedroom with its own bathroom on the main level. Open floor plan has 9ft ceilings on main level & ample natural light especially with the 9ft sliding glass door off the great room onto rear covered porch! Upgraded engineered hardwood flooring throughout main level including the primary bedroom & closet. Oversized tile shower in the primary bath. Kitchen counters have upgraded quartz on white perimeter cabinets with contrasting pecan wood on island. Stainless steel appliances. Drop zone & laundry room close to garage. 2nd floor has 2 bedrooms, dual vanity in full bath, loft with closet, homework nook and spacious unfinished room for storage.
Property Features
Property Type: Residential - Single Family
Cooling: Central Air
Fireplaces: 1
Fuel Type: Electric, Natural Gas
Garage: Attached Garage, Front Load Garage
Garage: 2 car attached
Heating: Forced Air, Heat Pump, Electric, Natural Gas
Home Style: Transitional
Lot Size: 0.23 Acres
Stories: 2.0
Year Built: 2024
Feature Descriptions
Appliance: Microwave, Dishwasher, Disposal, Free-Standing Range, Gas Water Heater
Attic: Access Only
Days on Site: 698
Exterior: Brick, Cement Siding, Vinyl Siding
Fireplace: Gas Log, Great Room
Flooring: Carpet, Laminate, Tile, Wood
Foundation: Slab
HOA: Yes
HOA Fee: 93.5
Interior: Great Room, Ceiling Fan(s), Dead Bolt(s), Kitchen Island, Pantry, Solid Surface Counter
Lot: Cleared, Level, Subdivided
Lot Dimensions: 0.23 acre(s)
Sewer: Public Sewer
Total Rooms: 10
Water: Public
Water Heater: Gas
Room Sizes
Primary Bedroom: 14ft 10in x 12ft 0in Level - Main
Remarks: 6ft 2in x 16ft 9in Level - Second
Laundry: 6ft 8in x 8ft 4in Level - Main
Bedroom 3: 12ft 0in x 11ft 8in Level - Second
Bedroom 4: 12ft 2in x 12ft 0in Level - Main
Kitchen: 10ft 8in x 13ft 2in Level - Main
Breakfast: 10ft 5in x 12ft 1in Level - Main
Bedroom 2: 14ft 3in x 12ft 0in Level - Second
Loft: 13ft 4in x 11ft 7in Level - Second
Great Room: 18ft 11in x 12ft 4in Level - Main
Local Schools
High School: West
Middle School: Clemmons
Elementary School: Morgan
Listed By / Shown By
Listed By
Agency Name: Banner Team Properties Brokered by EXP Realty
Shown By
Agent Name: Darlene (Sharon) Teeter
Agent Phone: Cell: (704) 677-2402
Agency Title: Lake Norman Realty

Estimate Your Payment
Estimated Payment
$ 2,750.34 per month $2,607.45 Principal & Interest $0.00 Property Tax (data not provided by mls) $142.89 Homeowner's InsuranceChange Payment Information



1675 Ashmead Lane | MLS# 1147144
This single family home located at 1675 Ashmead Lane, Clemmons, NC 27012 is currently listed for sale with an asking price of $489,900. This property was built in 2024 and has 4 bedrooms and 3 full and 1 partial baths. Ashmead Lane is located in the Havenbrook subdivision. Search Havenbrook real estate on darlenet.lakenormanrealty.com today.