
BEDS4
BATHS4 full 1 partial
MLS#1233136
STATUSActive
PROPERTY TYPEResidential - Single Family
SUBDIVISIONWhitmore Place
Property Description
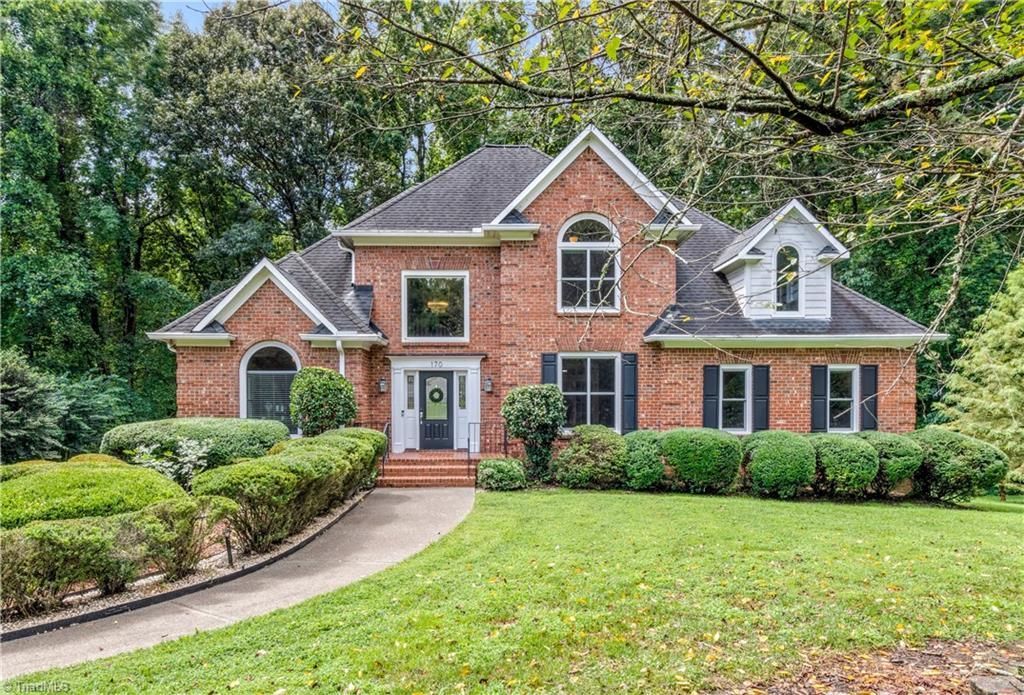
Welcome to this spacious brick home tucked away at the end of a cul-de-sac. If you're looking for generous living spaces, large first floor designated office space, basement bonus rooms, vaulted ceilings, a primary bedroom and laundry room on the main level, and a screened in porch overlooking a private partially wooded backyard, this home is ready to impress. Featuring 4 bedrooms and 4.5 baths, there is plenty of room to spread out and entertain. Basement offers a bonus room, plus an additional space for entertaining and a full bathroom. Benefit from new Anderson windows throughout, bringing energy efficiency, natural light, and peace of mind. Enjoy the combination of space, privacy, and a neighborhood pool in this cute neighborhood Whitmore Place; located in Clemmons on the back side of Lasater Lake off Lakeshore Drive.
Property Features
Property Type: Residential - Single Family
Cooling: Heat Pump, Multi Units
Fireplaces: 2
Fuel Type: Electric
Garage: 2
Garage: Basement Garage
Heating: Heat Pump, Multiple Systems, Electric
Lot Size: 0.73 Acres
Stories: 1.5
Year Built: 1994
Feature Descriptions
Appliance: Microwave, Dishwasher, Disposal, Free-Standing Range, Cooktop, Electric Water Heater
Attic: Eave Storage, Walk in Attic
Days on Site: 1
Energy: Insulated Doors, Insulated Windows
Exterior: Brick
Fireplace: Basement, Den
Flooring: Carpet, Laminate, Tile, Wood
HOA: Yes
HOA Fee: 500
Interior: Arched Doorways, Built-in Features, Ceiling Fan(s), Dead Bolt(s), Pantry, Separate Shower, Solid Surface Counter, Sound System
Lot: City Lot, Cul-De-Sac, Partially Wooded, Subdivided, Sloped
Lot Dimensions: 0.73 acre(s)
Sewer: Public Sewer
Swimming Pool: Yes
Total Rooms: 12
Water: Public
Water Heater: Electric
Wooded: Yes
Local Schools
High School: West Forsyth
Listed By / Shown By
Listed By
Agency Name: Keller Williams Realty Elite
Shown By
Agent Name: Darlene (Sharon) Teeter
Agent Phone: Cell: (704) 677-2402
Agency Title: Lake Norman Realty

Estimate Your Payment
Estimated Payment
$ 3,615.47 per month $3,427.64 Principal & Interest $0.00 Property Tax (data not provided by mls) $187.83 Homeowner's InsuranceChange Payment Information



170 Whitmore Cove Court | MLS# 1233136
This single family home located at 170 Whitmore Cove Court, Clemmons, NC 27012 is currently listed for sale with an asking price of $644,000. This property was built in 1994 and has 4 bedrooms and 4 full and 1 partial baths. Whitmore Cove Court is located in the Whitmore Place subdivision. Search Whitmore Place real estate on darlenet.lakenormanrealty.com today.