
BEDS4
BATHS3 full 1 partial
MLS#1220622
STATUSActive
PROPERTY TYPEResidential - Single Family
SUBDIVISIONHeathgate
Property Description
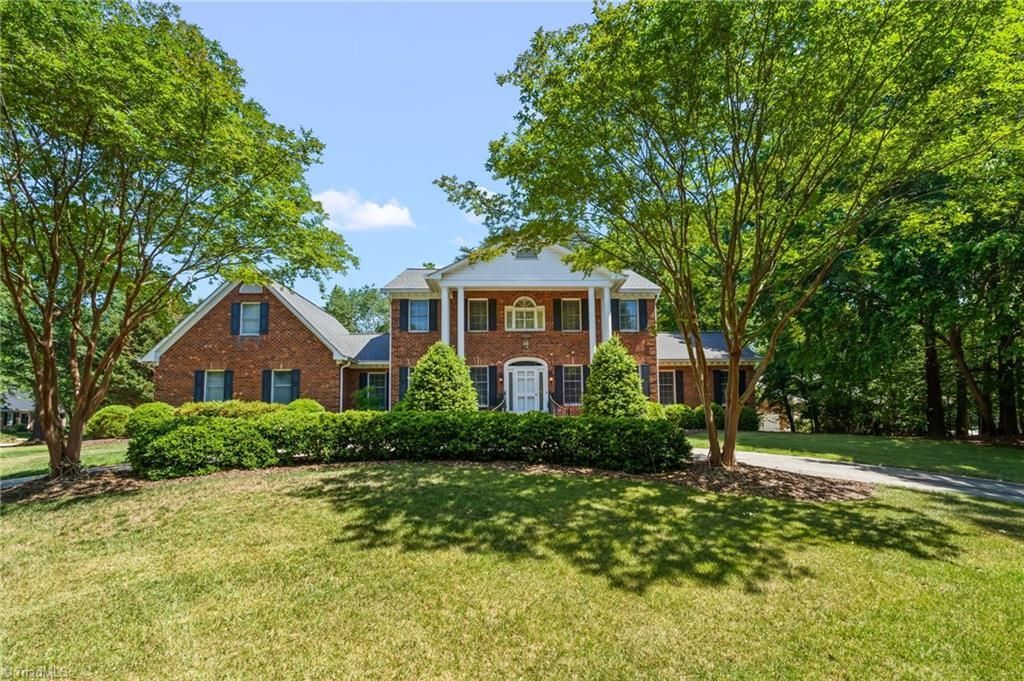
Step into this custom-built home and fall in love at first sight. Meticulously maintained and thoughtfully designed, this exceptional property features two ensuites, including a luxurious primary suite on the main level and a private ensuite upstairs. The main level showcases beautiful hardwood floors, 9-foot smooth ceilings, elegant crown molding, and classic wainscoting. The updated kitchen is a chefâ??s dream, appointed with a KitchenAid 6-burner gas cooktop and vent hood, Miele dishwasher, Thermador double ovens, granite countertops, a large center island, and pantry. The inviting fireside den features a stunning stone surround and hearth, complemented by custom built-in cabinetry. Just beyond, a spacious sunroom opens onto a gorgeous brick patio â?? perfect for relaxing or entertaining. Pierced brick walls with iron gate create an intimate outdoor retreat . Beautifully appointed inside and out, this home combines timeless character, comfort, and attention to detail.
Property Features
Property Type: Residential - Single Family
Cooling: Central Air, Multi Units
Fireplaces: 1
Fuel Type: Electric, Natural Gas
Garage: 2 car attached
Garage: Attached Garage, Side Load Garage
Heating: Forced Air, Heat Pump, Multiple Systems, Electric, Nat
Home Style: Traditional
Lot Size: 0.86 Acres
Stories: 2.0
Year Built: 1987
Feature Descriptions
Appliance: Dishwasher, Disposal, Double Oven, Gas Cooktop, Range Hood, Gas Water Heater, Tankless Water Heater
Days on Site: 4
Exterior: Sprinkler System
Exterior: Brick
Fireplace: Gas Log, Den
Flooring: Carpet, Tile, Wood
Interior: Built-in Features, Ceiling Fan(s), Dead Bolt(s), Soaking Tub, Kitchen Island, Pantry, Separate Shower, Solid Surface Counter, Vaulted Ceiling(s)
Lot: City Lot, Corner Lot
Lot Dimensions: 0.86 acre(s)
Sewer: Public Sewer
Total Rooms: 12
Water: Public
Water Heater: Gas, Tankless
Listed By / Shown By
Listed By
Agency Name: Coldwell Banker Advantage
Shown By
Agent Name: Darlene (Sharon) Teeter
Agent Phone: Cell: (704) 677-2402
Agency Title: Lake Norman Realty

Estimate Your Payment
Estimated Payment
$ 4,317.23 per month $4,092.94 Principal & Interest $0.00 Property Tax (data not provided by mls) $224.29 Homeowner's InsuranceChange Payment Information



1700 Farnsworth Court | MLS# 1220622
This single family home located at 1700 Farnsworth Court , High Point, NC 27262 is currently listed for sale with an asking price of $769,000. This property was built in 1987 and has 4 bedrooms and 3 full and 1 partial baths. Farnsworth Court is located in the Heathgate subdivision. Search Heathgate real estate on darlenet.lakenormanrealty.com today.