
BEDS4
BATHS3 full 1 partial
SQUARE FEET4,260
MLS#4407986
STATUSActive
PROPERTY TYPEResidential - Single Family
SUBDIVISIONOak Hill Plantation
Property Description
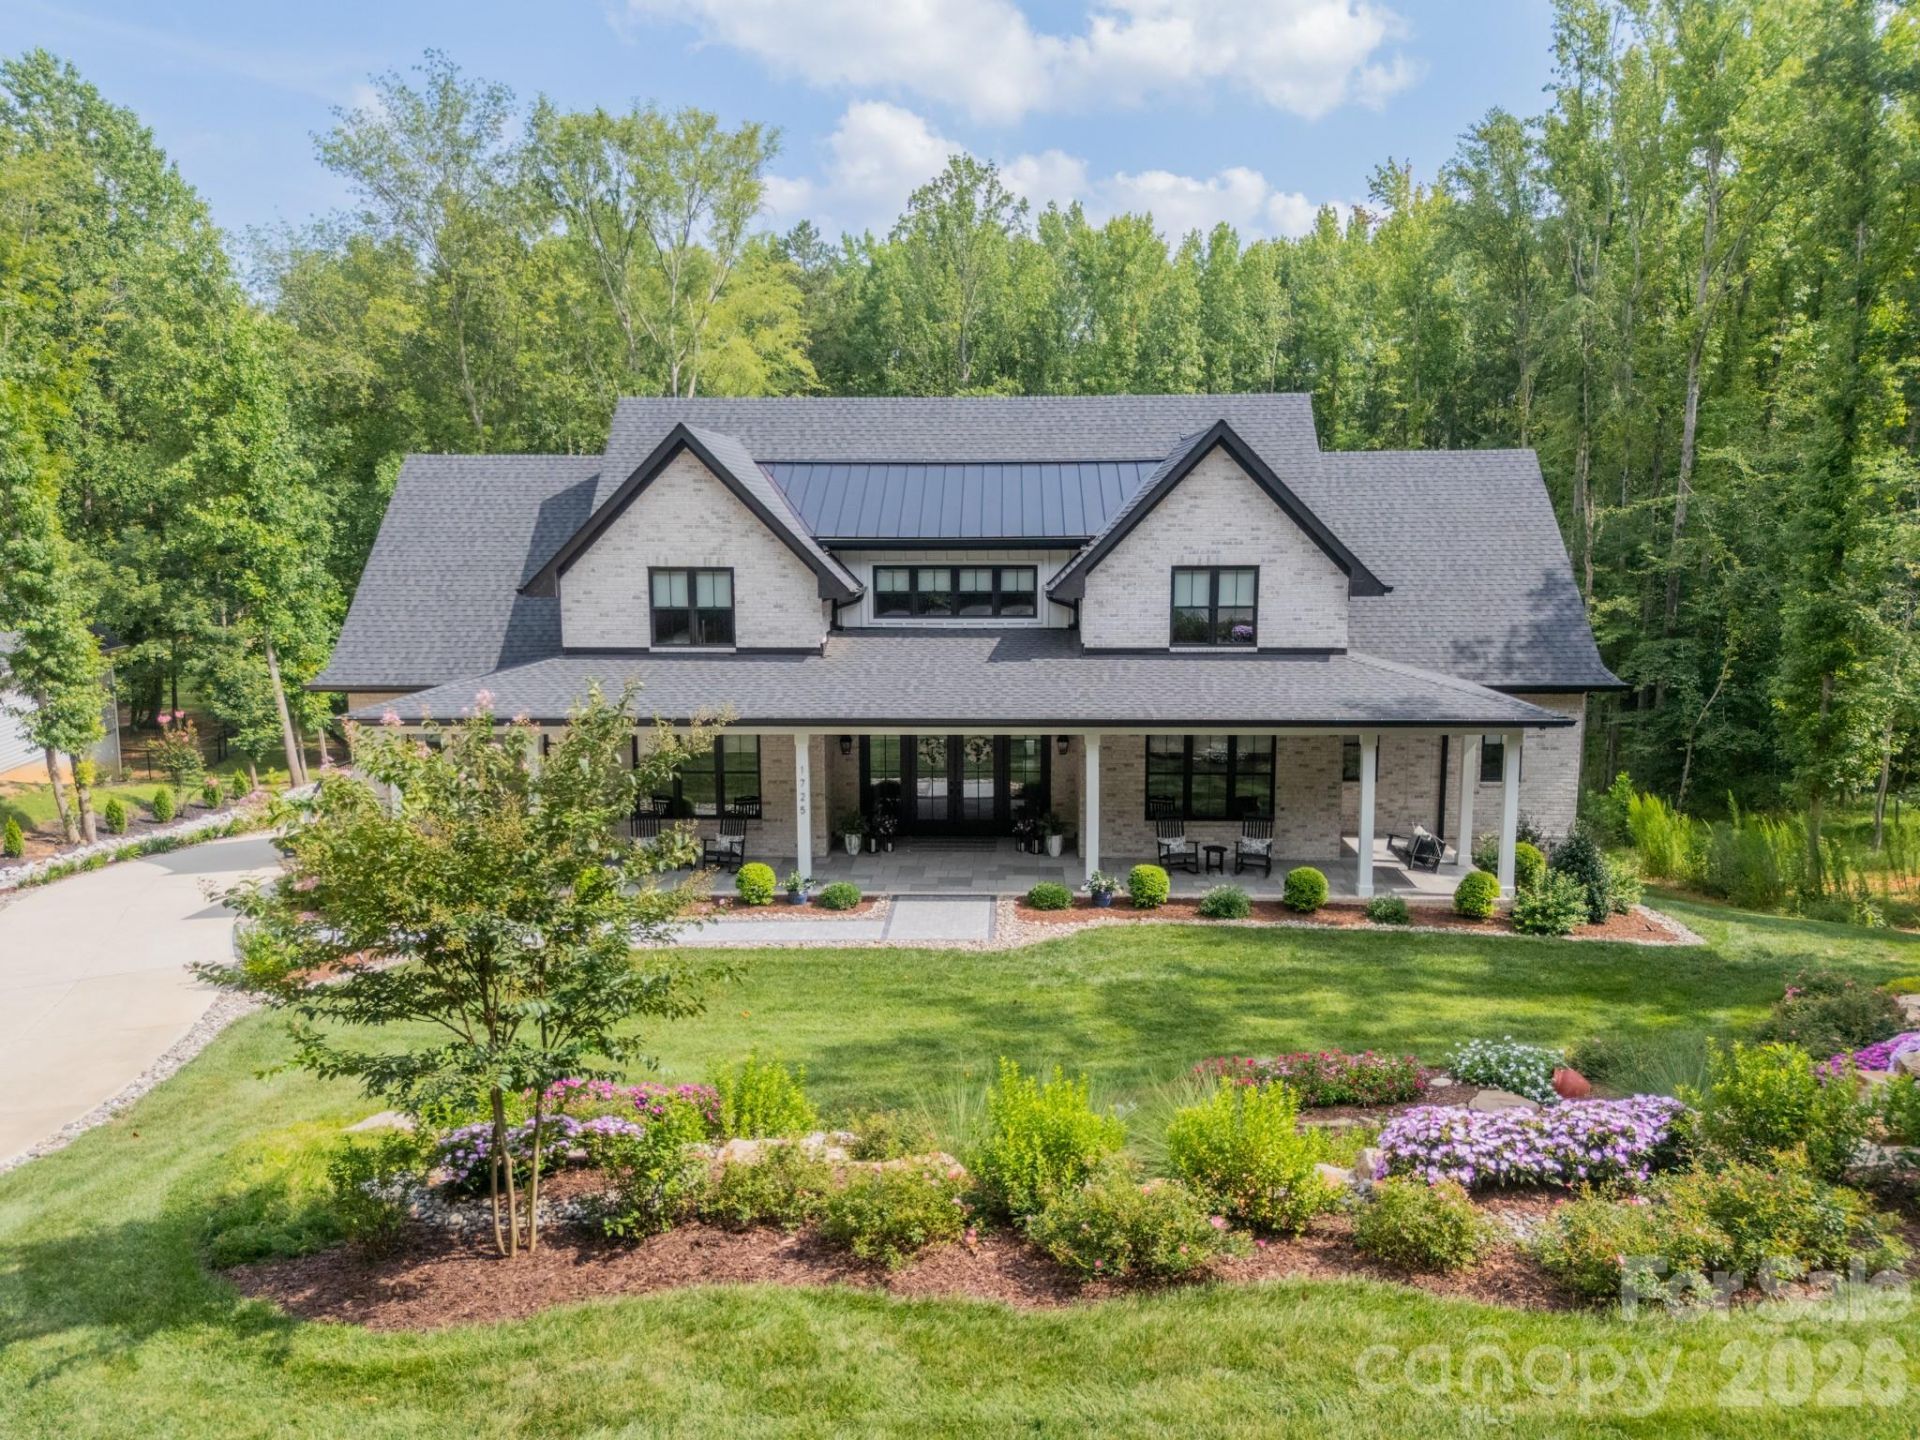
Exceptional craftsmanship, thoughtful design and impressive indoor-outdoor living come together in this beautifully appointed 4-bedroom, 3.5-bath home offering approximately 4,260 square feet of living space. An all-brick exterior with board-and-batten accents, Andersen windows, extensive landscaping and a striking seven-waterfall rock feature create a memorable first impression. Inside, 10-foot main-level ceilings, crown molding, solid doors and beautiful flooring complement a spacious, light-filled layout designed for everyday living and entertaining. The great room features a dramatic floor-to-ceiling quartz-faced gas fireplace, tray ceiling and expansive glass doors showcasing views of the waterfall and backyard. The well-appointed kitchen offers granite countertops, GE Café appliances, GE Monogram cooktop, full-wall tile backsplash, soft-close cabinetry and a spacious walk-in pantry. The main-level primary suite features a spa-inspired bath with dual vanities, freestanding soaking tub and zero-entry walk-in tiled shower, while an additional main-level en suite bedroom provides excellent flexibility for guests. Upstairs 9 foot ceilings and crown moldings offers two additional bedrooms, a full bath, loft, large billiards/recreation room with reinforced flooring and a separate bonus/playroom. Outdoor living is equally impressive with covered front and rear porches featuring flagstone flooring and stained wood ceilings, plus a newly constructed Fiberon deck with Trex railings. An oversized three-car garage features epoxy flooring, a 17-foot ceiling and exceptional storage. Climate-controlled storage room off of garage. Additional highlights include a fully encapsulated crawl space, Navien tankless water heater which delivers hot water on demand, private well with water treatment system, extensive irrigation, distributed sound system throughout the house and exterior porches and approximately 504 square feet of attic storage accessible through a doorway over the garage. A truly distinctive property where quality, functionality and attention to detail are evident throughout.A truly special home in one of the neighborhood's most peaceful settings. Beautiful mature trees frame both the front and back of the property, while its location on quiet Turtlewood cul-de-sac offers minimal traffic and a wonderful setting for morning walks. Relax on the inviting front porch in a rocking chair or porch swing and enjoy the soothing sounds of the home's seven waterfalls. The spectacular rock wall, surrounded by lush landscaping and colorful flowers, creates a serene, picturesque backdrop?a peaceful setting where it's easy to unwind and escape from the everyday.
Property Features
Property Type: Residential - Single Family
Garage: 3 car attached
Heating: Central, Natural Gas
Home Style: Transitional
Lot Size: 2.00 Acres
Roof Type: Architectural Shingle
Year Built: 2024
Amenities
Drop Zone
Garden Tub
Kitchen Island
Open Floorplan
Storage
Walk-In Pantry
In-Ground Irrigation
Feature Descriptions
Appliances: Dishwasher, Disposal, Gas Cooktop, Microwave, Tankless Water Heater
Days on Site: 4
Exterior: Brick Full
Fireplace: Gas, Living Room
Flooring: Tile, Vinyl
Foundation: Crawl Space
Laundry: Laundry Room, Main Level
Lot: Waterfall - Artificial
Other Equipment: Surround Sound
Parcel#: 06-054-170
Parking: Attached Garage, Garage Faces Side
Patio/Porch: Covered, Deck, Front Porch, Rear Porch
Security: Smoke Detector(s)
Sewer: Septic Installed
Water: Well
Local Schools
High School: Cuthbertson
Middle School: Cuthbertson
Elementary School: Wesley Chapel
Listed By / Shown By
Listed By
Agency Name: Premier Sotheby's International Realty
Agency Contact: scott.sofsian@premiersir.com
Shown By
Agent Name: Darlene (Sharon) Teeter
Agent Phone: Cell: (704) 677-2402
Agency Title: Lake Norman Realty

Estimate Your Payment
Estimated Payment
$ 9,712.37 per month $9,207.79 Principal & Interest $0.00 Property Tax (data not provided by mls) $504.58 Homeowner's InsuranceChange Payment Information



1725 Turtlewood Drive | MLS# 4407986
This single family home located at 1725 Turtlewood Drive, Waxhaw, NC 28173 is currently listed for sale with an asking price of $1,730,000. This property was built in 2024 and has 4 bedrooms and 3 full and 1 partial baths with 4260 sq. ft. Turtlewood Drive is located in the Oak Hill Plantation subdivision. Search Oak Hill Plantation real estate on darlenet.lakenormanrealty.com today.