
BEDS4
BATHS3 full
MLS#1210885
STATUSActive
PROPERTY TYPEResidential - Single Family
SUBDIVISIONHighland Place
Property Description
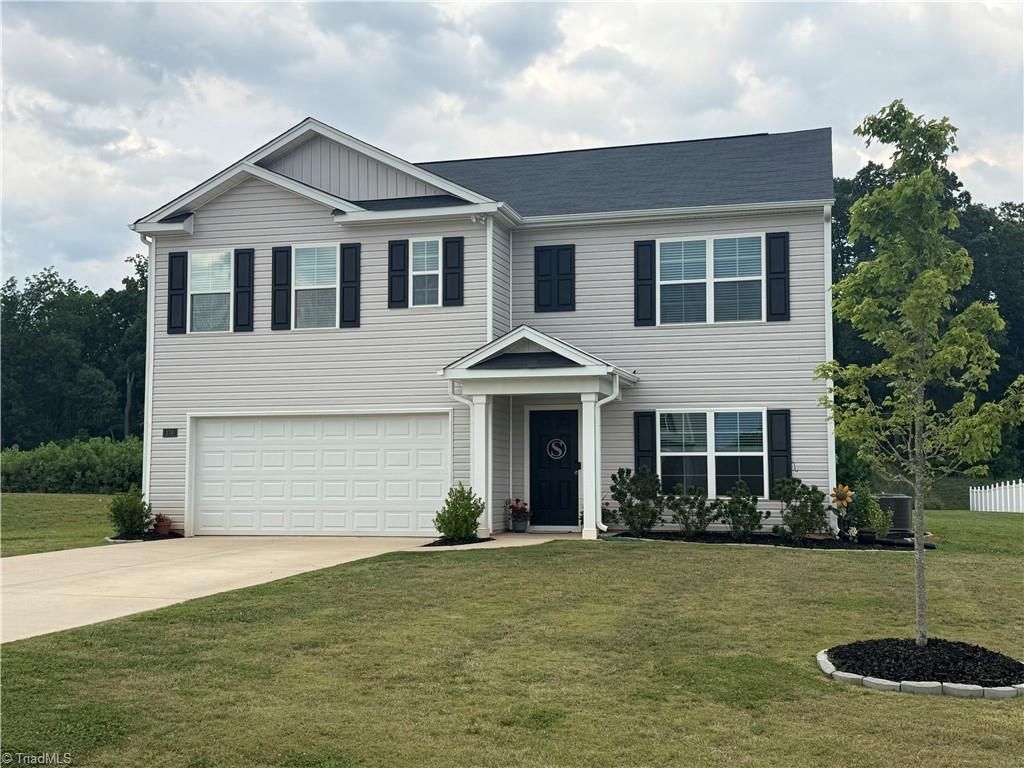
**$10,000 in buyer Concessions.** Move-in-ready home with a flat backyard in the Highland Place community in Mocksville. Built in 2022, this 4-bedroom, 3-full-bath home offers over 2,500 square feet, with a flexible layout and potential for a 5th bedroom.Main level features a bedroom or flex space with a full bath, perfect for guests or multi-generational living, along with an office ideal for working from home. The kitchen is built for entertaining with a large island, granite countertops, stainless steel appliances, and luxury vinyl plank flooring throughout the main levelUpstairs, you???ll find a spacious primary suite with an en suite bath and two walk-in closets. A loft area provides the perfect spot for movie nights or additional living space, along with three more generously sized bedrooms and a convenient upstairs laundry room. Outside, you will find a large patio overlooking a backyard.Enjoy a peaceful setting just minutes from the interstate, shopping, and dining.
Property Features
Property Type: Residential - Single Family
Cooling: Central Air
Fuel Type: Electric
Garage: Front Load Garage
Garage: 2
Heating: Forced Air, Electric
Home Style: Traditional
Lot Size: 0.82 Acres
Stories: 2.0
Year Built: 2022
Feature Descriptions
Appliance: Microwave, Dishwasher, Free-Standing Range, Electric Water Heater
Attic: Access Only, Partially Floored, Pulldown Stairs
Days on Site: 127
Exterior: Garden
Exterior: Vinyl Siding
Flooring: Carpet, Vinyl
Foundation: Slab
HOA: Yes
HOA Fee: 131.25
Interior: Kitchen Island, Pantry
Lot Dimensions: 0.82 acre(s)
Sewer: Septic Tank
Total Rooms: 11
Water: Public
Water Heater: Electric
Listed By / Shown By
Listed By
Agency Name: Smart Move Group
Shown By
Agent Name: Darlene (Sharon) Teeter
Agent Phone: Cell: (704) 677-2402
Agency Title: Lake Norman Realty

Estimate Your Payment
Estimated Payment
$ 1,956.51 per month $1,854.86 Principal & Interest $0.00 Property Tax (data not provided by mls) $101.65 Homeowner's InsuranceChange Payment Information



174 Culloden Drive | MLS# 1210885
This single family home located at 174 Culloden Drive, Mocksville, NC 27028 is currently listed for sale with an asking price of $348,500. This property was built in 2022 and has 4 bedrooms and 3 full baths. Culloden Drive is located in the Highland Place subdivision. Search Highland Place real estate on darlenet.lakenormanrealty.com today.