
BEDS3
BATHS2 full 1 partial
MLS#1209877
STATUSActive
PROPERTY TYPEResidential - Single Family
SUBDIVISIONCollybrooke
Property Description
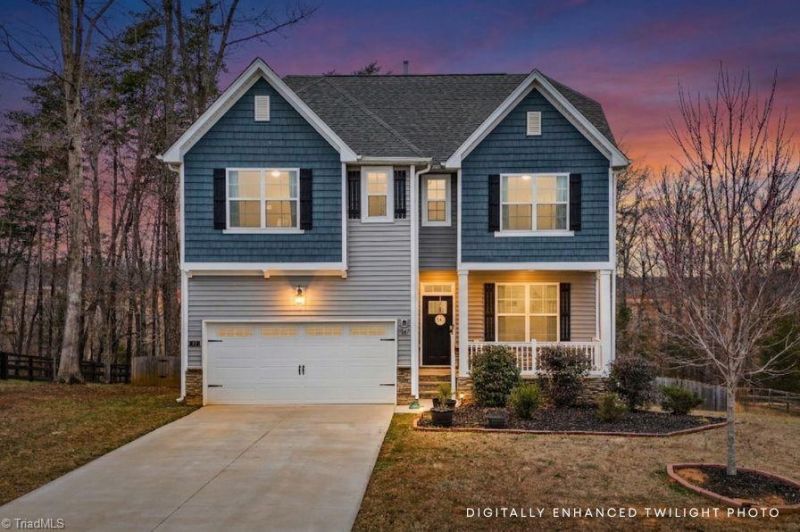
***Preferred Lender Credit up to $4,000!!*** Experience refined Stokesdale living with lower Rockingham Co taxes and the space you???ve been searching for. Tucked away, this retreat sits on a premium 0.57-acre lot with peaceful pond views. Imagine mornings on your welcoming front porch and evenings on the screened-in back porch, overlooking a fenced, tree-lined yard with a play structure. Inside, the open-concept layout shines with natural light, neutral tones, and modern flooring. The chef-inspired kitchen features granite countertops, a center island, and SS appliances???ideal for entertaining. Retreat to the primary suite featuring a spa-like soaking tub and separate shower. Upstairs, a versatile loft offers space for a home office or gym. Enjoy community pool and unbeatable access to I-73, Hwy 158, and nearby lakes. Schedule your tour today and move in just in time for summer!
Property Features
Property Type: Residential - Single Family
Cooling: Central Air
Fireplaces: 1
Fuel Type: Natural Gas
Garage: Attached Garage
Garage: 2 car attached
Heating: Forced Air, Natural Gas
Lot Size: 0.57 Acres
Stories: 2.0
Year Built: 2020
Feature Descriptions
Appliance: Microwave, Dishwasher, Free-Standing Range, Gas Water Heater, Tankless Water Heater
Days on Site: 80
Exterior: Stone, Vinyl Siding
Fireplace: Gas Log, Great Room
Interior: Ceiling Fan(s), Dead Bolt(s), Soaking Tub, Kitchen Island, Separate Shower
Lot Dimensions: 0.57 acre(s)
Sewer: Septic Tank
Swimming Pool: Yes
Total Rooms: 7
Water: Public
Water Heater: Gas, Tankless
Local Schools
High School: Rockingham County
Middle School: Rockingham County
Elementary School: Bethany
Listed By / Shown By
Listed By
Agency Name: Howard Hanna Allen Tate Oak Ridge - Highway 68 N
Shown By
Agent Name: Darlene (Sharon) Teeter
Agent Phone: Cell: (704) 677-2402
Agency Title: Lake Norman Realty

Estimate Your Payment
Estimated Payment
$ 2,245.07 per month $2,128.44 Principal & Interest $0.00 Property Tax (data not provided by mls) $116.64 Homeowner's InsuranceChange Payment Information



177 Ravensbourne Trace | MLS# 1209877
This single family home located at 177 Ravensbourne Trace, Stokesdale, NC 27357 is currently listed for sale with an asking price of $399,900. This property was built in 2020 and has 3 bedrooms and 2 full and 1 partial baths. Ravensbourne Trace is located in the Collybrooke subdivision. Search Collybrooke real estate on darlenet.lakenormanrealty.com today.