
BEDS3
BATHS2 full 1 partial
MLS#1207365
STATUSPending
PROPERTY TYPEResidential - Single Family
SUBDIVISIONProvidence Glen
Property Description
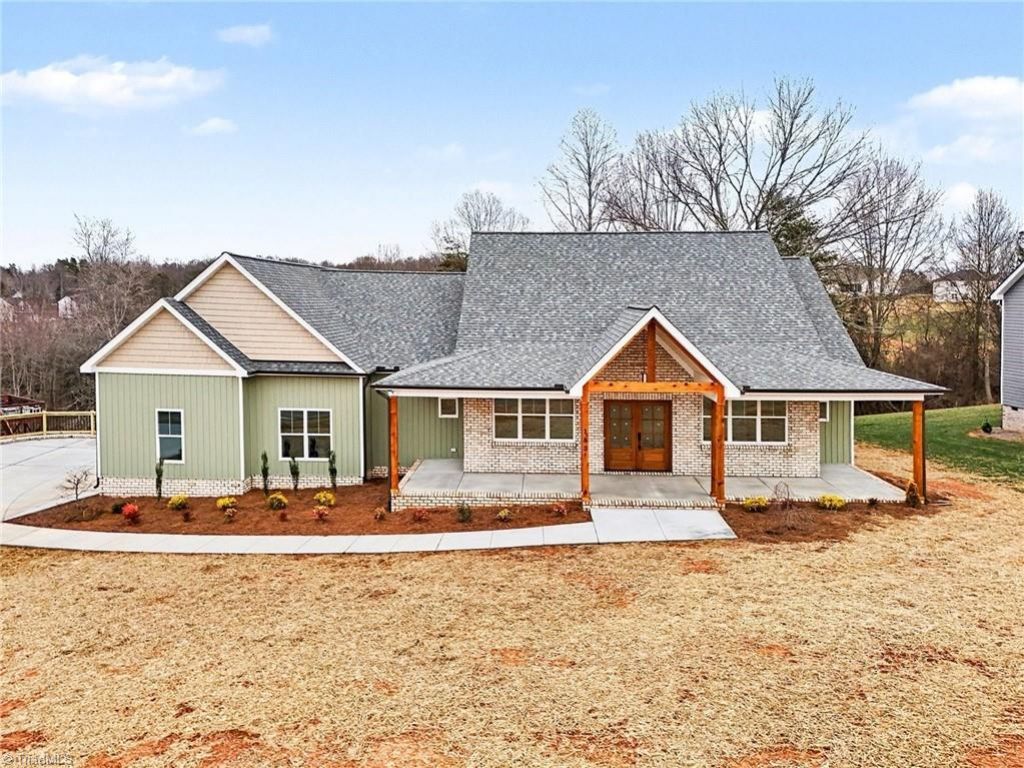
Open House Sunday May 17th from 2-4 pm. Fantastic custom home built by Beefy Homes! Warm and welcoming this open floor plan is designed for today's living! The vaulted great room features a cozy fireplace and opens to a gourmet kitchen featuring a large center island, stainless appliances & large walk in pantry. Retreat to the private primary bedroom that features a vaulted ceiling and spa like bath with a free standing soaking tub, separate shower and large walk-in closet. Two spacious guest suites round up the opposite wing of the home. The quality, craftmanship and unexpected finishes will excite and delight! Enjoy, entertain and relax and unwind on the covered porches where outdoor living spaces abound! Hurry this home will not last!
Property Features
Property Type: Residential - Single Family
Cooling: Heat Pump
Fireplaces: 1
Fuel Type: Electric
Garage: Attached Garage, Side Load Garage
Garage: 2 car attached
Heating: Heat Pump, Electric
Lot Size: 0.85 Acres
Stories: 1.0
Year Built: 2026
Feature Descriptions
Appliance: Microwave, Dishwasher, Electric Water Heater
Attic: Pulldown Stairs
Days on Site: 167
Energy: Insulated Doors, Insulated Windows
Exterior: Brick, Vinyl Siding
Fireplace: Gas Log, Great Room
Flooring: Carpet, Tile, Vinyl
Interior: Great Room, Ceiling Fan(s), Dead Bolt(s), Freestanding Tub, Kitchen Island, Pantry, Separate Shower
Lot Dimensions: 0.85 acre(s)
Sewer: Septic Tank
Total Rooms: 8
Water: Public
Water Heater: Electric
Local Schools
High School: McMichael
Middle School: Western Rockingham
Elementary School: Huntsville
Listed By / Shown By
Listed By
Agency Name: Howard Hanna Allen Tate Summerfield
Shown By
Agent Name: Darlene (Sharon) Teeter
Agent Phone: Cell: (704) 677-2402
Agency Title: Lake Norman Realty

Estimate Your Payment
Estimated Payment
$ 2,806.48 per month $2,660.68 Principal & Interest $0.00 Property Tax (data not provided by mls) $145.80 Homeowner's InsuranceChange Payment Information



183 Providence Trail | MLS# 1207365
This single family home located at 183 Providence Trail, Madison, NC 27025 is currently listed for sale with an asking price of $499,900. This property was built in 2026 and has 3 bedrooms and 2 full and 1 partial baths. Providence Trail is located in the Providence Glen subdivision. Search Providence Glen real estate on darlenet.lakenormanrealty.com today.