Cell: (704) 677-2402
Sign Up Login

1860 Sissipahaw Way , Unit #D104, Saxapahaw, NC 27340

$875,000
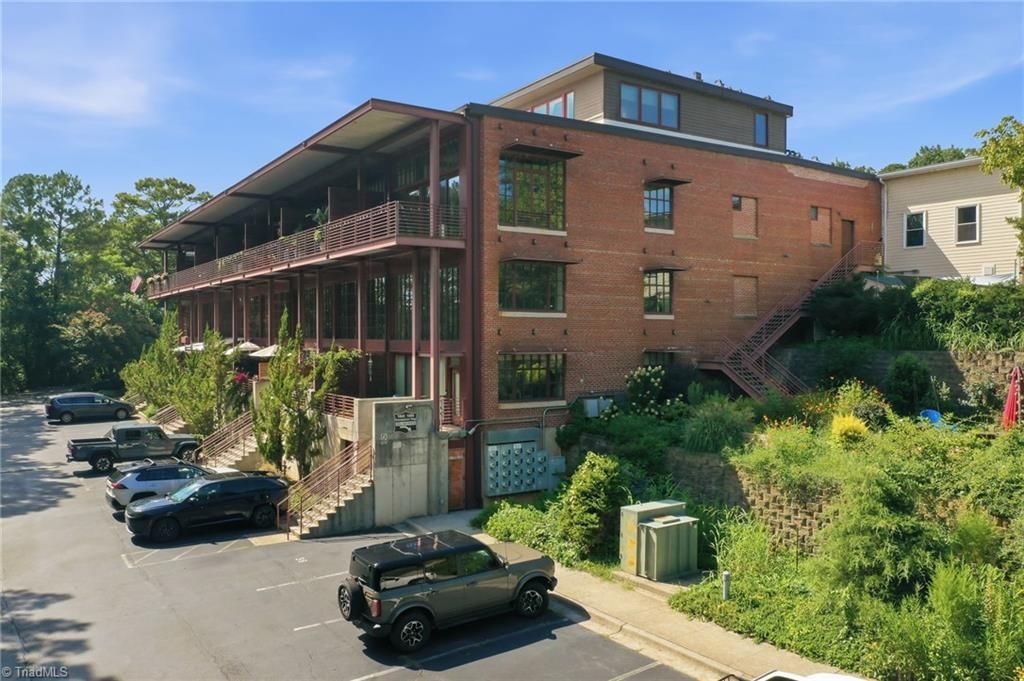
  • 1860 Sissipahaw Way , Unit #D104, Saxapahaw, NC 27340 Main Photo

40 Total Photos [Click to View All]

New to the Market Active
BEDS3 BATHS3 full 1 partial MLS#1231771
STATUSActive PROPERTY TYPEResidential - Single Family

Property Description

Unique 3-bedroom, 3.5-bath Rivermill Village condo overlooking the Haw River, blending historic mill character with modern updates. Features soaring ceilings, exposed timber beams, steel-framed windows, wood floors, custom cabinetry, sycamore countertops, designer lighting, marble/tile baths, built-ins, and California Closets. Main-level guest suite with private patio entrance. Enjoy approximately 225 sq. ft. of covered porch space plus easy access to shops, dining, coffee, trails, gardens, firepit, and community amenities. Historic charm, quality craftsmanship, and a truly unique lifestyle!

1860 Sissipahaw Way , Unit #D104 | MLS# 1231771

This single family home located at 1860 Sissipahaw Way , Unit #D104, Saxapahaw, NC 27340 is currently listed for sale with an asking price of $875,000. This property was built in 2016 and has 3 bedrooms and 3 full and 1 partial baths. Search Saxapahaw real estate on darlenet.lakenormanrealty.com today.

Property Features

Property Type: Residential - Single Family
Cooling: Central Air
Fuel Type: Remarks
Garage: None
Heating: Ceiling, Forced Air, Geothermal, See Remarks
Home Style: Condo Main
Lot Size: 0.00 Acres
Stories: 2.0
Year Built: 2016

Feature Descriptions

Appliance: Convection Oven, Cooktop, Dishwasher, Double Oven, Gas Cooktop
Attic: No Access
Days on Site: 3
Exterior: Brick
Flooring: Tile
Foundation: Slab
HOA: Yes
HOA Fee: 480
Interior: Ceiling Fan(s)
Lot: City Lot, Views
Lot Dimensions: 19 x 73 x 19 x 73
Sewer: Public Sewer
Total Rooms: 8
Water: Public
Water Heater: None

Local Schools

High School: Southeast
Middle School: Hawfields
Elementary School: B. Everett Jordan

Listed By / Shown By

Listed By

Agency Name: Eggleston Real Estate Consulting Inc

Shown By

Agent Name: Darlene (Sharon) Teeter
Agent Phone: Cell: (704) 677-2402
Agency Title: Lake Norman Realty

IDX logo

Estimate Your Payment

Estimated Payment

$ 4,912.33 per month $4,657.12 Principal & Interest $0.00 Property Tax (data not provided by mls) $255.21 Homeowner's Insurance

Change Payment Information

%
years/fixed
yearly
yearly (est.)
(Payments are an estimate and may vary by lender)
Disclaimer: All information deemed reliable but not guaranteed. All properties are subject to prior sale, change or withdrawal. Neither listing broker(s) or information provider(s) shall be responsible for any typographical errors, misinformation, misprints and shall be held totally harmless. Listing(s) information is provided for consumers personal, non-commercial use and may not be used for any purpose other than to identify prospective properties consumers may be interested in purchasing. Information on this site was last updated 08/24/2026. The listing information on this page last changed on 08/24/2026. The data relating to real estate for sale on this website comes in part from the Internet Data Exchange program of Delta Media Group MLS (last updated Mon 08/24/2026 12:04:12 AM EST) or Canopy MLS (last updated Sun 08/23/2026 11:57:33 PM EST) or Triad MLS (last updated Sun 08/23/2026 11:40:11 PM EST). Real estate listings held by brokerage firms other than Lake Norman Realty may be marked with the Internet Data Exchange logo and detailed information about those properties will include the name of the listing broker(s) when required by the MLS. All rights reserved.

IDX logo

Copyright 2026 Triad MLS, Inc. All rights reserved. IDX information is provided exclusively for personal, non-commercial use, and may not be used for any purpose other than to identify prospective properties consumers may be interested in purchasing. Information is deemed reliable but not guaranteed. This site will be monitored for 'scraping' and any use of search facilities of data on the site other than by potential buyers/sellers is prohibited. All Sale data is for informational purposes only and is not an indication of a market analysis or appraisal. Properties marked with the Triad MLS, Inc. icon are provided courtesy of the Triad MLS, Inc.'s, Internet Data Exchange Database

Privacy Policy / DMCA Notice / ADA Accessibility

Login to My Homefinder
