
BEDS3
BATHS1 full 1 partial
MLS#1220608
STATUSActive
PROPERTY TYPEResidential - Single Family
Property Description
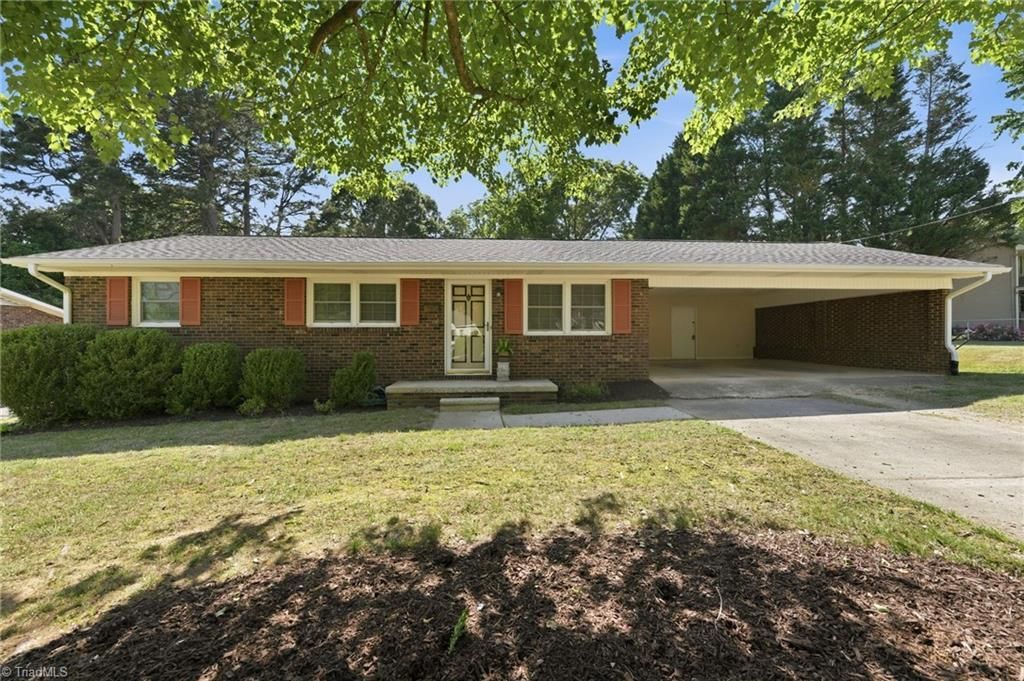
Multiple Offers: all offers due by 6:00pm Sunday 5/24. Experience the perfect blend of classic durability and modern style in this stunning 1-level brick ranch within Burlington city limits. This light and bright home features 3 bedrooms and has been fully refreshed with modern flooring and fresh paint throughout. The heart of the home is the eat-in kitchen, equipped with stainless steel appliances and a black washer/dryer set that stays! The full bath retains its charming original tile and a large vanity, while the half-bath features a pedestal sink.Outdoor living is a breeze with a fully fenced backyard and a double attached carport. The standout feature is the massive 30x20 workshop with a concrete pad and garage door???perfect for hobbyists! Situated on a spacious lot with room for expansion, this move-in-ready gem is ideal as a primary residence or a solid investment. Meticulously maintained and full of upgrades, this home is a must-see!
Property Features
Property Type: Residential - Single Family
Cooling: Central Air
Fuel Type: Electric
Garage: Attached Carport
Garage: 2
Heating: Baseboard, Electric
Lot Size: 106 x 104 x 168 x 146
Stories: 1.0
Year Built: 1970
Feature Descriptions
Appliance: Dishwasher, Free-Standing Range, Range Hood, Electric Water Heater
Attic: Pulldown Stairs
Days on Site: 4
Exterior: Brick
Flooring: Carpet, Tile, Vinyl
Lot: City Lot
Lot Dimensions: 106 x 104 x 168 x 146
Sewer: Public Sewer
Total Rooms: 1
Water: Public
Water Heater: Electric
Local Schools
High School: Graham
Middle School: Graham
Elementary School: Harvey R. Newlin
Listed By / Shown By
Listed By
Agency Name: Keller Williams Central
Agency Contact: Keller Williams Central 336-227-4433
Shown By
Agent Name: Darlene (Sharon) Teeter
Agent Phone: Cell: (704) 677-2402
Agency Title: Lake Norman Realty

Estimate Your Payment
Estimated Payment
$ 1,066.68 per month $1,011.26 Principal & Interest $0.00 Property Tax (data not provided by mls) $55.42 Homeowner's InsuranceChange Payment Information



1905 Whitsett Street | MLS# 1220608
This single family home located at 1905 Whitsett Street, Burlington, NC 27215 is currently listed for sale with an asking price of $190,000. This property was built in 1970 and has 3 bedrooms and 1 full and 1 partial baths. Search Burlington real estate on darlenet.lakenormanrealty.com today.