
BEDS5
BATHS3 full
MLS#1214952
STATUSPending
PROPERTY TYPEResidential - Single Family
SUBDIVISIONSunset Hills
Property Description
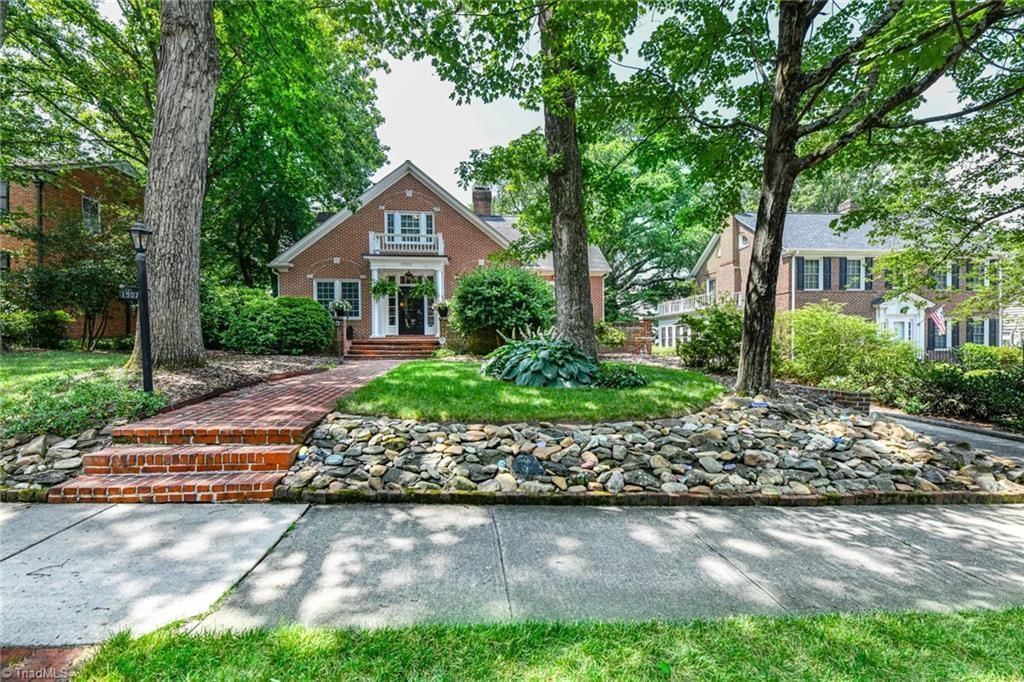
Nestled in the heart of Sunset Hills, this unique and charming all brick home blends timeless character withthoughtful updates.The main level features 10' ceilings, arched doorways, and hardwood floors along with wood burning fireplaces in both the living room and den, perfect for cozy gatherings. A heated and cooled enclosed sunporch provides a relaxing retreat year round. Primary and second bedrooms are on the main level, both with en-suite baths. Upper level includes additional bedrooms (carpeted), and a spacious loft. The third full bath upstairs was fully renovated in 2022. The chefs kitchen is a standout, featuring quartz countertops, abundant cabinet storage, pull out pantry, double oven, gas cooktop, a bay window and built in bench. Enjoy the oversized brick porch on the front of the house or for more privacy, a stone patio and deck with a hot tub in the back. Recent updates include roof (2023) gutters (2025) and main level HVAC 2024, 3.5 ton)
Property Features
Property Type: Residential - Single Family
Cooling: Central Air
Fireplaces: 2
Fuel Type: Natural Gas
Garage: Detached Carport
Garage: 2
Heating: Steam, Heat Pump, Natural Gas
Lot Size: 0.25 Acres
Stories: 2.0
Year Built: 1928
Feature Descriptions
Appliance: Dishwasher, Disposal, Double Oven, Gas Cooktop, Gas Water Heater
Attic: Access Only
Days on Site: 46
Energy: Insulated Doors, Insulated Windows, Storm Doors
Exterior: Brick
Fireplace: Den, Living Room
Flooring: Carpet, Tile, Wood
Interior: Ceiling Fan(s), Dead Bolt(s), Kitchen Island, Pantry, Solid Surface Counter
Lot: City Lot, Partially Wooded
Lot Dimensions: 0.25 acre(s)
Sewer: Public Sewer
Total Rooms: 12
Water: Public
Water Heater: Gas
Wooded: Yes
Local Schools
High School: Grimsley
Middle School: Kiser
Elementary School: Lindley
Listed By / Shown By
Listed By
Agency Name: Your Home Source
Shown By
Agent Name: Darlene (Sharon) Teeter
Agent Phone: Cell: (704) 677-2402
Agency Title: Lake Norman Realty

Estimate Your Payment
Estimated Payment
$ 4,766.36 per month $4,518.73 Principal & Interest $0.00 Property Tax (data not provided by mls) $247.63 Homeowner's InsuranceChange Payment Information



1907 Madison Avenue | MLS# 1214952
This single family home located at 1907 Madison Avenue, Greensboro, NC 27403 is currently listed for sale with an asking price of $849,000. This property was built in 1928 and has 5 bedrooms and 3 full baths. Madison Avenue is located in the Sunset Hills subdivision. Search Sunset Hills real estate on darlenet.lakenormanrealty.com today.