
BEDS4
BATHS2 full 1 partial
MLS#1218385
STATUSActive
PROPERTY TYPEResidential - Single Family
SUBDIVISIONMcalister Place
Property Description
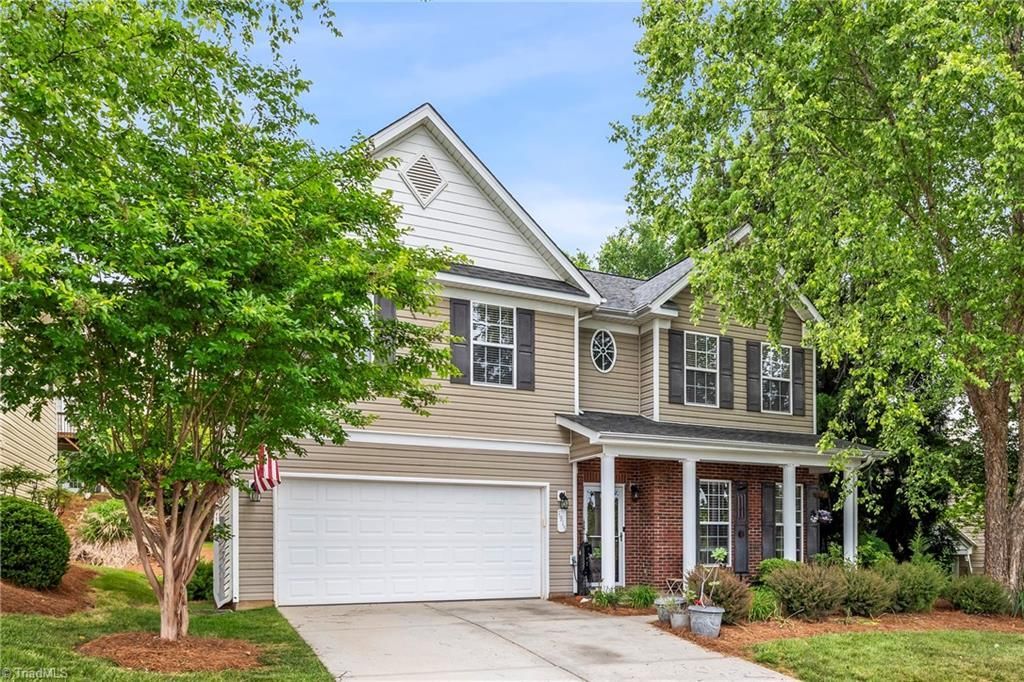
Motivated sellers offering $3000 in seller paid concessions! This Home is move in ready and waiting for you! It is a Spacious 4 bedroom & 2.5 bath residence in Northwest Greensboro! It is designed for modern living w ample space to work from home. The residence has three distinct areas to gather- Living Room, Den & loft. The interior shines w bamboo hardwood flooring, fresh paint(2026), & carpeting (2026). At the heart of the home, the chef-inspired kitchen features a gas stove, center island, stainless steel appliances, & double door pantry. Relax in the inviting den, complete w a cozy fireplace w gas logs & surround sound wiring???perfect for movie night. Primary Suite has a vaulted ceiling, huge walk-in closet, w ensuite bath includes separate shower, garden tub & double vanity. Main level office w closet. Large 2 car garage. Home has a second floor laundry room. Nearby greenway allows access to trails & bike trails. Also, no need to mow-lawn service in HOA Dues. Two community pools.
Property Features
Property Type: Residential - Single Family
Cooling: Central Air
Fireplaces: 1
Fuel Type: Natural Gas
Garage: 2 car attached
Garage: Attached Garage
Heating: Forced Air, Natural Gas
Home Style: Transitional
Lot Size: 0.12 Acres
Stories: 2.0
Year Built: 2006
Feature Descriptions
Appliance: Microwave, Dishwasher, Disposal, Range, Water Purifier, Gas Water Heater
Attic: Pulldown Stairs
Days on Site: 63
Exterior: Brick, Vinyl Siding
Fireplace: Gas Log, Den
Flooring: Carpet, See Remarks, Tile, Vinyl
Foundation: Slab
HOA: Yes
HOA Fee: 133.74
Interior: Ceiling Fan(s), Dead Bolt(s), Soaking Tub, Kitchen Island, Pantry, Separate Shower, Vaulted Ceiling(s)
Lot: Subdivided
Lot Dimensions: 0.12 acre(s)
Sewer: Public Sewer
Swimming Pool: Yes
Total Rooms: 12
Water: Public
Water Heater: Gas
Local Schools
High School: Western Guilford
Middle School: Kernodle
Elementary School: Claxton
Listed By / Shown By
Listed By
Agency Name: Howard Hanna Allen Tate - Greensboro
Shown By
Agent Name: Darlene (Sharon) Teeter
Agent Phone: Cell: (704) 677-2402
Agency Title: Lake Norman Realty

Estimate Your Payment
Estimated Payment
$ 2,402.83 per month $2,278.00 Principal & Interest $0.00 Property Tax (data not provided by mls) $124.83 Homeowner's InsuranceChange Payment Information



1915 Haven Road | MLS# 1218385
This single family home located at 1915 Haven Road, Greensboro, NC 27410 is currently listed for sale with an asking price of $428,000. This property was built in 2006 and has 4 bedrooms and 2 full and 1 partial baths. Haven Road is located in the Mcalister Place subdivision. Search Mcalister Place real estate on darlenet.lakenormanrealty.com today.