
BEDS3
BATHS2 full 1 partial
MLS#1226451
STATUSActive
PROPERTY TYPEResidential - Single Family
Property Description
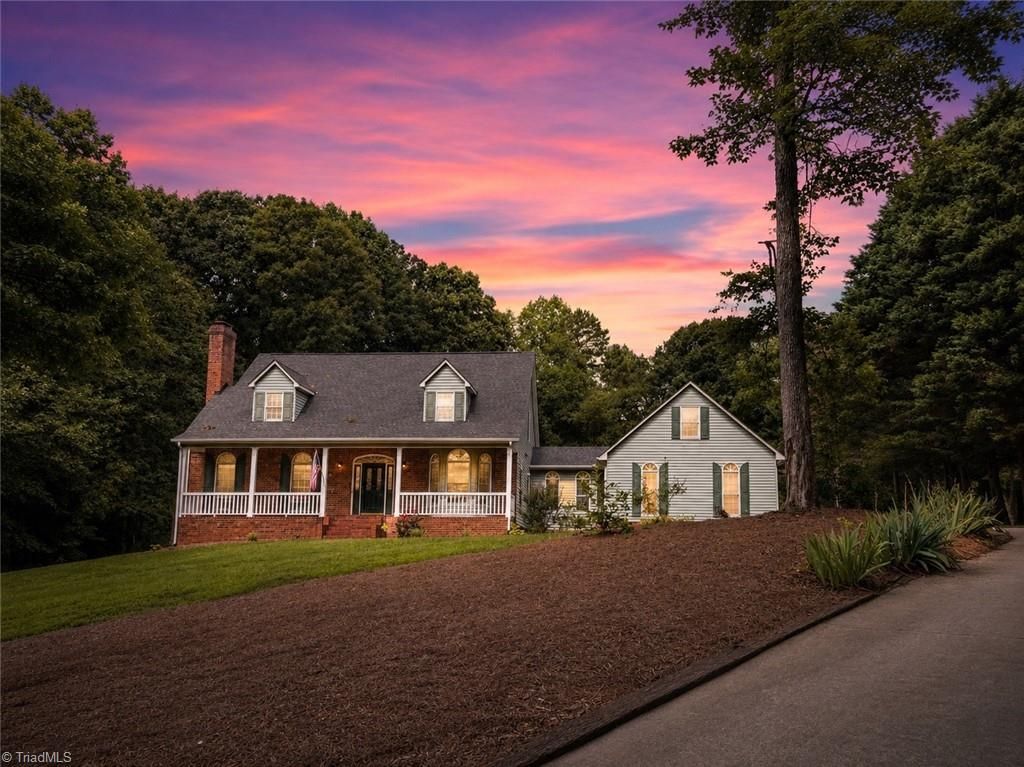
Wonderful spacious home in the N Davidson Oak Grove school district! Privacy awaits you with your own 2 acres of land with a winding paved driveway. Beautiful 2 story entryway, separate dining room, as well as breakfast area off the kitchen makes entertaining easy. Refrigerator and washer/dryer remain, so all appliances are included. Nice screened porch opens up to a beautiful fenced back yard, bordered by woods for privacy. Roomy living room with gas logs and built ins, are ready for lots of family memories. Main level primary bedroom with ensuite include separate jetted tub and shower. The laundry room and office are on the main level as well. Two bedrooms and bath upstairs have ample storage with large bedrooms. Attached 2 car garage with breezeway into the dining room, as well as a lower level basement garage. Huge den in the basement with bar area would make a great movie room! Don't delay, make your appointment to view this one soon!
Property Features
Property Type: Residential - Single Family
Cooling: Central Air
Fenced: Yes
Fireplaces: 1
Fuel Type: Electric
Garage: 3 car attached
Garage: Attached Garage, Back Load Garage, Basement Garage
Heating: Heat Pump, Electric
Lot Size: 2.00 Acres
Stories: 1.5
Year Built: 1993
Feature Descriptions
Appliance: Microwave, Free-Standing Range, Electric Water Heater
Attic: Eave Storage, Pulldown Stairs
Exterior: Brick, Vinyl Siding
Fireplace: Gas Log, Living Room
Flooring: Carpet, Tile, Wood
Interior: Arched Doorways, Built-in Features, Ceiling Fan(s), Dead Bolt(s), Pantry, Separate Shower, Solid Surface Counter
Lot Dimensions: 2.00 acre(s)
Sewer: Septic Tank
Total Rooms: 9
Water: Public
Water Heater: Electric
Listed By / Shown By
Listed By
Agency Name: The Real Estate Agency
Shown By
Agent Name: Darlene (Sharon) Teeter
Agent Phone: Cell: (704) 677-2402
Agency Title: Lake Norman Realty

Estimate Your Payment
Estimated Payment
$ 2,918.76 per month $2,767.13 Principal & Interest $0.00 Property Tax (data not provided by mls) $151.64 Homeowner's InsuranceChange Payment Information



1915 S Union Grove Road | MLS# 1226451
This single family home located at 1915 S Union Grove Road, Lexington, NC 27295 is currently listed for sale with an asking price of $519,900. This property was built in 1993 and has 3 bedrooms and 2 full and 1 partial baths. Search Lexington real estate on darlenet.lakenormanrealty.com today.