
BEDS4
BATHS3 full 1 partial
MLS#1230838
STATUSActive
PROPERTY TYPEResidential - Single Family
Property Description
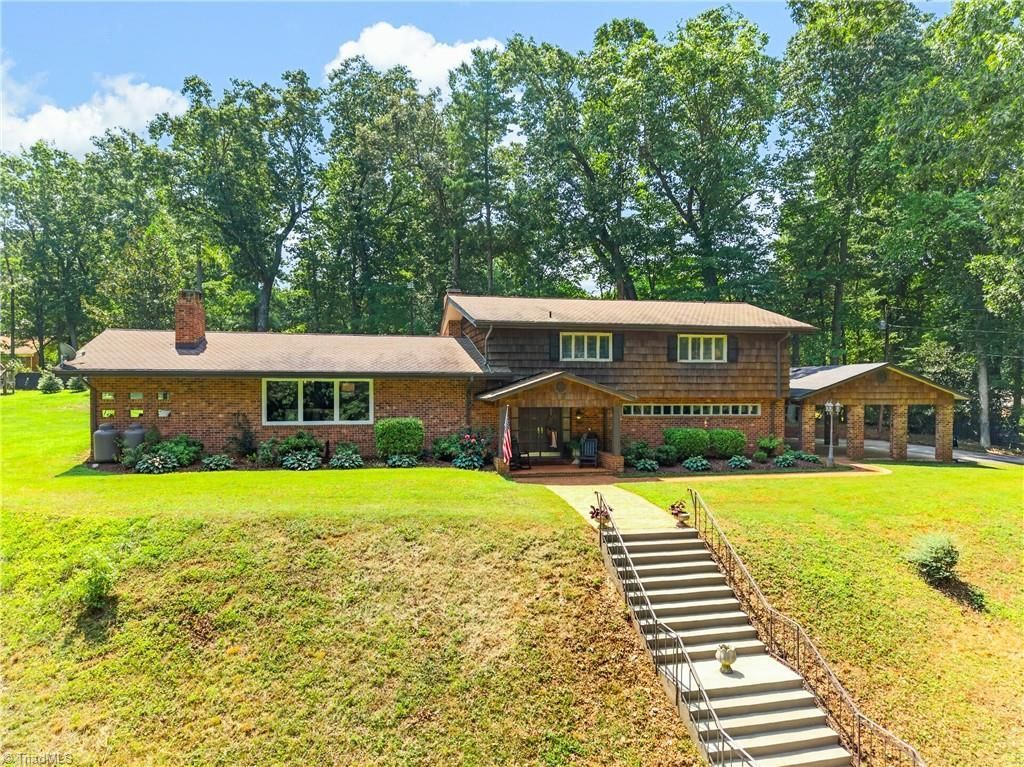
Rare find,4000+ sq ft, horse pasture, 5+ acres & modern mid-century vibe home. Hidden back off road, crossing over brick column bridge makes great entrance. Over 100K in updates! Grand double door entrance w/ designer flooring 1/2 ba, storage & garage entrance to right as you enter. Living room bright, airy & spacious w/ a semi-open concept. Kitchen is expansive, a true showstopper, quartz, SS appliances, specialty cabinetry inserts & more! Gorgeous large dining room w/ sunroom. Great layout w/ laundry, full bath & flex room off dining area. Primary is oversized w/ access to a private covered balcony, large office, large custom walk in & ensuite just remodeled & STUNNING! Additional 2bdrms w/ large full bath. Full finished basement, large recreation area, room w/ living & bdrm set up. Patio space & side porch. Fenced in horse pasture w/ asphalt around, basketball area, gazebo & more. You HAVE to see this one. A farm, acreage, upper scale home & within minutes of town! See updates list
Property Features
Property Type: Residential - Single Family
Cooling: Central Air
Fireplaces: 2
Fuel Type: Electric, Propane Gas
Garage: Attached Garage
Garage: 2 car attached
Heating: Ceiling, Heat Pump, Electric, Propane
Lot Size: 5.35 Acres
Stories: 2.0
Year Built: 1970
Feature Descriptions
Appliance: Cooktop, Dishwasher, Double Oven, Exhaust Fan, Range Hood, Electric Water Heater
Days on Site: 9
Exterior: Brick, Wood Siding
Fireplace: Gas Log, Basement, Living Room
Flooring: Carpet, Stone, Tile, Wood
Interior: Built-in Features, Ceiling Fan(s), Dead Bolt(s), Kitchen Island, Pantry
Lot: Horses Allowed, Dead End, Partially Cleared, Partially Wooded, Pasture
Lot Dimensions: 5.35 acre(s)
Sewer: Public Sewer
Total Rooms: 13
Water: Public
Water Heater: Electric
Wooded: Yes
Listed By / Shown By
Listed By
Agency Name: TKB Realty Group Brokered by EXP
Agency Contact: Kara Newton, 336-963-5377
Shown By
Agent Name: Darlene (Sharon) Teeter
Agent Phone: Cell: (704) 677-2402
Agency Title: Lake Norman Realty

Estimate Your Payment
Estimated Payment
$ 3,901.79 per month $3,699.08 Principal & Interest $0.00 Property Tax (data not provided by mls) $202.71 Homeowner's InsuranceChange Payment Information



1941 Oak Drive | MLS# 1230838
This single family home located at 1941 Oak Drive , Asheboro, NC 27205 is currently listed for sale with an asking price of $695,000. This property was built in 1970 and has 4 bedrooms and 3 full and 1 partial baths. Search Asheboro real estate on darlenet.lakenormanrealty.com today.