
BEDS3
BATHS2 full
MLS#1238282
STATUSActive
PROPERTY TYPEResidential - Single Family
SUBDIVISIONMackintosh On The Lake - Glenmoor
Property Description
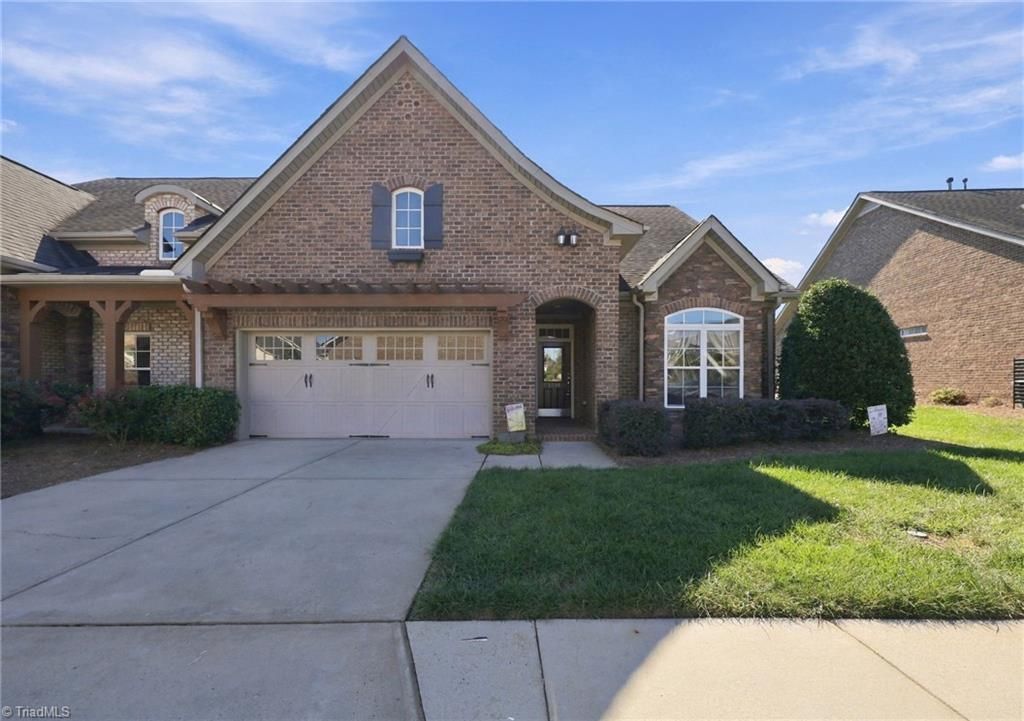
One-level ease, end-unit appeal, and a lifestyle to love in the heart of Mackintosh on the Lake. This all-brick townhome offers 3 bedrooms, 2 full baths, and 1,768 sq ft of light-filled living with hardwoods and ceramic tile throughoutâ??no carpet. White cabinetry, granite countertops, and sleek black appliances give the kitchen timeless style. The spacious sunroom invites slow mornings over coffee and relaxing evenings, while the adjoining patio with gazebo and fenced backyard extends your space to gather and unwind. A zero-entry walk-in shower in the primary bath adds everyday ease, a solar tube brings in extra daylight, and an attached 2-car garage completes the package. Enjoy resort-style amenities including splash and lap pools, tennis and pickleball courts, a community fire pit, playgrounds, basketball and volleyball courts, and miles of sidewalks. Comfortable spaces, thoughtful features, and so much to enjoy right outside your door. Love where you live!
Property Features
Property Type: Residential - Single Family
Cooling: Central Air
Fenced: Yes
Fireplaces: 1
Fuel Type: Electric, Natural Gas
Garage: 2 car attached
Garage: Attached Garage, Front Load Garage
Heating: Fireplace(s), Heat Pump, Electric, Natural Gas
Home Style: Traditional
Lot Size: 0.06 Acres
Stories: 1.0
Year Built: 2007
Feature Descriptions
Appliance: Microwave, Dishwasher, Disposal, Free-Standing Range, Cooktop, Gas Water Heater
Attic: Pulldown Stairs
Days on Site: 2
Exterior: Brick, Stone
Fireplace: Gas Log, Living Room
Flooring: Tile, Wood
Foundation: Slab
HOA: Yes
HOA Fee: 260
Interior: Ceiling Fan(s), Dead Bolt(s), Pantry, Solid Surface Counter, Vaulted Ceiling(s)
Lot: City Lot
Lot Dimensions: 0.06 acre(s)
Sewer: Public Sewer
Swimming Pool: Yes
Total Rooms: 8
Water: Public
Water Heater: Gas
Listed By / Shown By
Listed By
Agency Name: Barbour & Company
Shown By
Agent Name: Darlene (Sharon) Teeter
Agent Phone: Cell: (704) 677-2402
Agency Title: Lake Norman Realty

Estimate Your Payment
Estimated Payment
$ 1,824.58 per month $1,729.79 Principal & Interest $0.00 Property Tax (data not provided by mls) $94.79 Homeowner's InsuranceChange Payment Information



1946 Tweed Lane | MLS# 1238282
This single family home located at 1946 Tweed Lane , Burlington, NC 27215 is currently listed for sale with an asking price of $325,000. This property was built in 2007 and has 3 bedrooms and 2 full baths. Tweed Lane is located in the Mackintosh On The Lake - Glenmoor subdivision. Search Mackintosh On The Lake - Glenmoor real estate on darlenet.lakenormanrealty.com today.