
BEDS3
BATHS2 full 1 partial
MLS#1215384
STATUSPending
PROPERTY TYPEResidential - Single Family
SUBDIVISIONBuck Mountain
Property Description
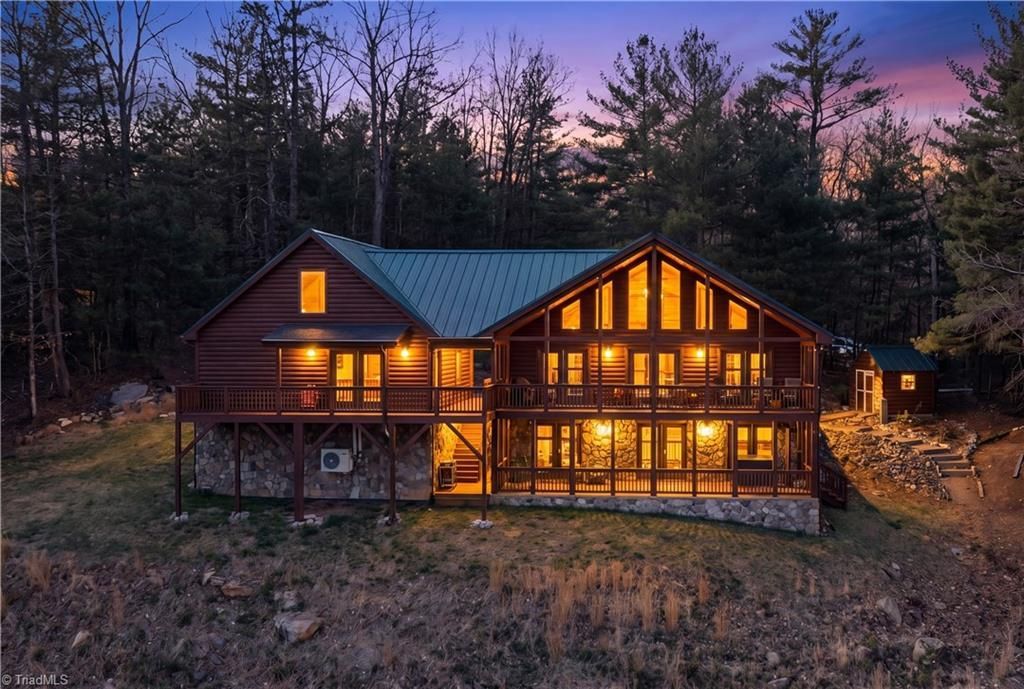
Nestled in the Blue Ridge Mountains within the gated community of Buck Mountain, this property offers a blend of privacy, a mountain cabin, and long-range views on 2.62 acres. 3 bedrooms and 2.5 baths, including a finished basement with a walkout patio. Thoughtfully designed to capture the views, with a covered porch and vaulted ceilings that create the ideal outdoor space. Interior: a great room with a gas fireplace, wood, and tile flooring. A detached two-car garage with a 40x15 heated bonus room and deluxe office space, for an extra guest suite, or additional living area. Commercial-grade standing seam metal roof and a camera system already in place. Buck Mountain residents enjoy access to a gated setting with amenities such as hiking trails and ATV trails, making it a sought-after destination. Currently operating as an established Airbnb property, an excellent opportunity for short-term rental income. Easy access to Wilkesboro, Boone, West Jefferson, and the Blue Ridge Parkway.
Property Features
Property Type: Residential - Single Family
Cooling: Heat Pump
Fireplaces: 1
Fuel Type: Electric, Propane Gas
Garage: 2
Garage: Detached Carport
Heating: Fireplace(s), Heat Pump, Electric, Propane
Home Style: Log
Lot Size: 2.62 Acres
Stories: 1.0
Year Built: 2005
Feature Descriptions
Appliance: Microwave, Dishwasher, Free-Standing Range, Electric Water Heater
Days on Site: 40
Exterior: Log
Fireplace: Gas Log, Great Room
Flooring: Tile, Vinyl, Wood
HOA: Yes
HOA Fee: 1294
Interior: Ceiling Fan(s), Dead Bolt(s), Pantry, Vaulted Ceiling(s)
Lot Dimensions: 2.62 acre(s)
Sewer: Septic Tank
Water: Private
Water Heater: Electric
Local Schools
High School: West Wilkes
Middle School: West Wilkes
Listed By / Shown By
Listed By
Agency Name: NorthGroup Real Estate
Shown By
Agent Name: Darlene (Sharon) Teeter
Agent Phone: Cell: (704) 677-2402
Agency Title: Lake Norman Realty

Estimate Your Payment
Estimated Payment
$ 3,980.39 per month $3,773.60 Principal & Interest $0.00 Property Tax (data not provided by mls) $206.79 Homeowner's InsuranceChange Payment Information



196 Eagle Nest Road | MLS# 1215384
This single family home located at 196 Eagle Nest Road, Purlear, NC 28665 is currently listed for sale with an asking price of $709,000. This property was built in 2005 and has 3 bedrooms and 2 full and 1 partial baths. Eagle Nest Road is located in the Buck Mountain subdivision. Search Buck Mountain real estate on darlenet.lakenormanrealty.com today.