
BEDS4
BATHS2 full 1 partial
MLS#1237959
STATUSActive
PROPERTY TYPEResidential - Single Family
SUBDIVISIONOakmont
Property Description
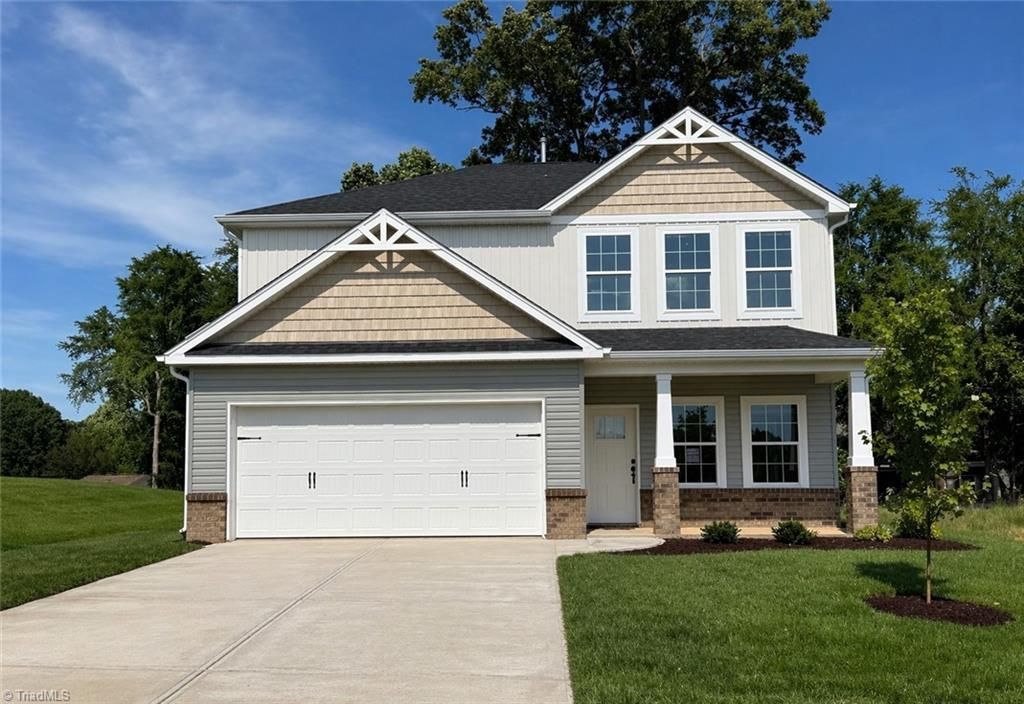
Amazing New Price!! New construction by Stanley Martin Homes just minutes south of I 85/40, offering quick access for commuting to the RTP and Triad. The highly sought after Cameron floorplan delivers 2,240 sq ft with four bedrooms upstairs and 2.5 baths, perfectly designed for modern living. A flexible front dining room easily serves as a home office or formal entertaining space. At the center of the home, the kitchen shines with 42'' cabinets, quartz countertops, a large island with bar seating, pantry, and stainless steel appliances--ideal for entertaining and everyday life. The open great room features a cozy fireplace and abundant natural light from flanking windows. Upstairs, the spacious primary suite includes a private bath with 5 foot shower, double vanity, and walk in closet. Smart design, prime location, and exceptional value--this one checks all the boxes. Make your appointment today so you don't miss out! Photos are of similar home, options may vary.
Property Features
Property Type: Residential - Single Family
Cooling: Central Air
Fireplaces: 1
Fuel Type: Natural Gas
Garage: 2 car attached
Garage: Attached Garage
Heating: Forced Air, Natural Gas
Lot Size: 0.24 Acres
Stories: 2.0
Year Built: 2026
Feature Descriptions
Appliance: Microwave, Dishwasher, Disposal, Free-Standing Range, Cooktop, Electric Water Heater
Attic: Pulldown Stairs
Days on Site: 1
Exterior: Vinyl Siding
Fireplace: Gas Log, Great Room
Flooring: Carpet, Tile, Vinyl
Foundation: Slab
HOA: Yes
HOA Fee: 45
Interior: Dead Bolt(s), Kitchen Island, Pantry, Solid Surface Counter
Lot: City Lot
Lot Dimensions: 0.24 acre(s)
Sewer: Public Sewer
Total Rooms: 7
Water: Public
Water Heater: Electric
Local Schools
High School: Southern Alamance
Middle School: Graham
Elementary School: South Graham
Listed By / Shown By
Listed By
Agency Name: SM North Carolina Brokerage LLC
Shown By
Agent Name: Darlene (Sharon) Teeter
Agent Phone: Cell: (704) 677-2402
Agency Title: Lake Norman Realty

Estimate Your Payment
Estimated Payment
$ 2,075.92 per month $1,968.07 Principal & Interest $0.00 Property Tax (data not provided by mls) $107.85 Homeowner's InsuranceChange Payment Information



1962 Palmer Drive | MLS# 1237959
This single family home located at 1962 Palmer Drive , Graham, NC 27253 is currently listed for sale with an asking price of $369,770. This property was built in 2026 and has 4 bedrooms and 2 full and 1 partial baths. Palmer Drive is located in the Oakmont subdivision. Search Oakmont real estate on darlenet.lakenormanrealty.com today.