
BEDS4
BATHS3 full
MLS#1237219
STATUSActive
PROPERTY TYPEResidential - Single Family
SUBDIVISIONWaters Edge
Property Description
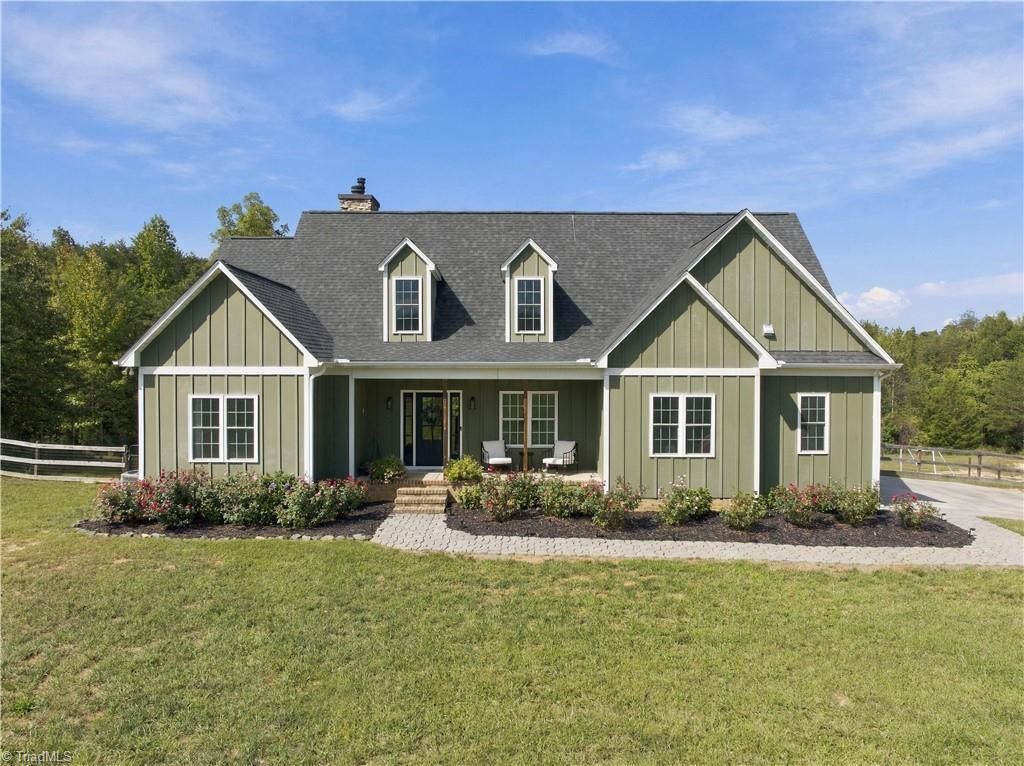
Quiet country living on 7.55 acres with room to live, gather and grow! This unique property offers exceptional multigenerational living, highlighted by a completely finished daylight walkout basement with 10-ft ceilings and abundant natural light. The lower level features a spacious family room, large wet bar with beverage refrigerator, flex space and an oversized bedroom with generous closet and full bathâ??ideal as a second primary or private guest suite. Enjoy a beautiful stone fireplace, screened porch and back deck overlooking the private backyard. Outdoors, find room for hunting, a 3-bay storage building and a cleared walking path providing access to the lake inlet behind the property. The septic was expanded to 4-bedroom capacity, while the cleared backyard offers potential for a future pool and outdoor living space. A rare combination of acreage, privacy and flexibility!
Property Features
Property Type: Residential - Single Family
Cooling: Heat Pump, Multi Units
Fireplaces: 1
Fuel Type: Electric, Propane Gas
Garage: 2 car attached
Garage: Attached Garage
Heating: Dual Fuel System, Forced Air, Heat Pump, Electric, Pro
Lot Size: 7.55 Acres
Stories: 1.0
Year Built: 2019
Feature Descriptions
Appliance: Oven, Convection Oven, Dishwasher, Gas Cooktop, Range Hood, Electric Water Heater
Attic: Partially Floored, Pulldown Stairs
Days on Site: 3
Exterior: Cement Siding
Fireplace: Living Room
Flooring: Tile, Vinyl, Wood
Interior: Ceiling Fan(s), Dead Bolt(s), Soaking Tub, Kitchen Island, Separate Shower, Solid Surface Counter, Vaulted Ceiling(s), Wet Bar
Lot: Cleared, Level, Partially Wooded
Lot Dimensions: 7.55 acre(s)
Sewer: Septic Tank
Total Rooms: 9
Water: Well
Water Heater: Electric
Wooded: Yes
Listed By / Shown By
Listed By
Agency Name: Carolina Home Partners by eXp Realty
Agency Contact: 336-218-3986
Shown By
Agent Name: Darlene (Sharon) Teeter
Agent Phone: Cell: (704) 677-2402
Agency Title: Lake Norman Realty

Estimate Your Payment
Estimated Payment
$ 5,052.12 per month $4,789.65 Principal & Interest $0.00 Property Tax (data not provided by mls) $262.47 Homeowner's InsuranceChange Payment Information



197 Lake Meadows Drive | MLS# 1237219
This single family home located at 197 Lake Meadows Drive , Reidsville, NC 27320 is currently listed for sale with an asking price of $899,900. This property was built in 2019 and has 4 bedrooms and 3 full baths. Lake Meadows Drive is located in the Waters Edge subdivision. Search Waters Edge real estate on darlenet.lakenormanrealty.com today.