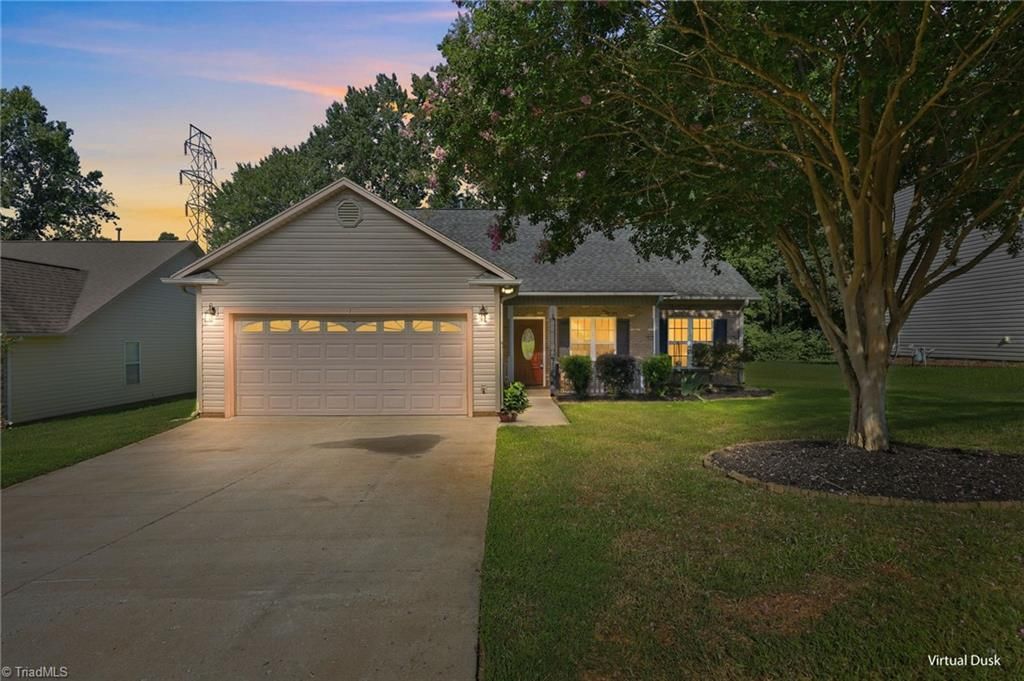

BEDS3
BATHS2 full
MLS#1231804
STATUSActive
PROPERTY TYPEResidential - Single Family
SUBDIVISIONSedge Meadow
Property Description
Welcome home to this beautiful 3-bedroom, 2-bath home built in 2007, offering a comfortable floor plan with plenty of features to love! Freshly painted, laminate flooring in the living room and hallway, and a cozy living area featuring gas logsâ??perfect for relaxing at the end of the day. The kitchen offers solid-surface countertops and durable ceramic tile flooring with plenty of space for everyday cooking and entertaining. Retreat to the spacious primary suite, highlighted by a beautiful trey ceiling and walk-in closet. The private en-suite bath features double sinks, a Jacuzzi tub, and a separate walk-in shower, giving you the perfect place to unwind. Two additional bedrooms and a second full bath provide flexibility for family, guests, or a home office. And with the HVAC replaced in 2026, that's one more major update already taken care of! Fresh, inviting, and move-in readyâ??this one is ready to welcome its next owner home!
Property Features
Property Type: Residential - Single Family
Cooling: Central Air
Fireplaces: 1
Fuel Type: Electric
Garage: Attached Garage
Garage: 2 car attached
Heating: Forced Air, Electric
Home Style: Traditional
Lot Size: 0.22 Acres
Stories: 1.0
Year Built: 2007
Feature Descriptions
Appliance: Microwave, Dishwasher, Free-Standing Range, Electric Water Heater
Attic: Pulldown Stairs
Days on Site: 3
Exterior: Brick, Vinyl Siding
Fireplace: Gas Log, Living Room
Flooring: Carpet, Laminate, Tile
Foundation: Slab
HOA: Yes
HOA Fee: 75
Interior: Ceiling Fan(s), Dead Bolt(s), Solid Surface Counter
Lot Dimensions: 0.22 acre(s)
Sewer: Public Sewer
Total Rooms: 6
Water: Public
Water Heater: Electric
Local Schools
High School: Glenn
Middle School: Southeast
Elementary School: Smith Farm
Listed By / Shown By
Listed By
Agency Name: NorthGroup Real Estate
Shown By
Agent Name: Darlene (Sharon) Teeter
Agent Phone: Cell: (704) 677-2402
Agency Title: Lake Norman Realty

Estimate Your Payment
Estimated Payment
$ 1,628.09 per month $1,543.50 Principal & Interest $0.00 Property Tax (data not provided by mls) $84.58 Homeowner's InsuranceChange Payment Information



200 Brooks Edge Drive | MLS# 1231804
This single family home located at 200 Brooks Edge Drive , Winston-Salem, NC 27107 is currently listed for sale with an asking price of $290,000. This property was built in 2007 and has 3 bedrooms and 2 full baths. Brooks Edge Drive is located in the Sedge Meadow subdivision. Search Sedge Meadow real estate on darlenet.lakenormanrealty.com today.