
BEDS4
BATHS2 full 1 partial
MLS#1219571
STATUSPending
PROPERTY TYPEResidential - Single Family
SUBDIVISIONParkwood
Property Description
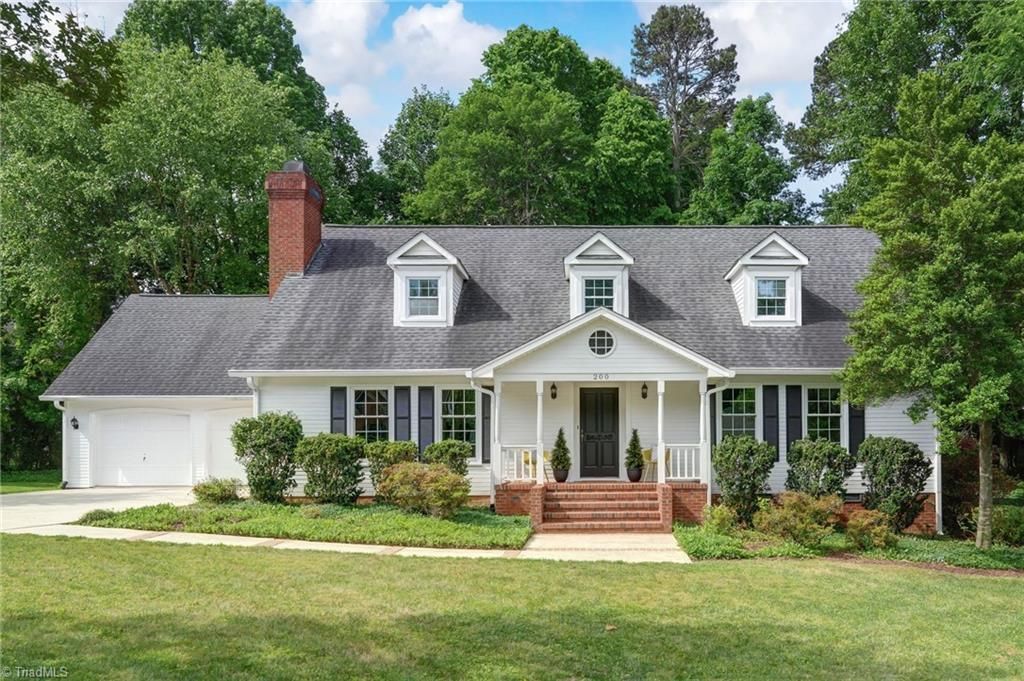
Beautifully maintained home tucked away on a peaceful cul-de-sac in Jamestown. Set in a quiet setting with established landscaping and a private backyard, this home offers a warm and functional floor plan ideal for everyday living. Spacious living room with fireplace opens to the kitchen and breakfast area. Kitchen features granite countertops, center island, and excellent workspace, while the bright sunroom overlooks the serene backyard setting. Expansive decking creates wonderful outdoor living and entertaining space. Large main-level primary suite includes space for a home office or sitting area along with a deluxe bath featuring double vanities, garden tub, and separate shower. Upstairs offers two additional bedrooms and a full bath. Excellent storage space throughout plus attached two-car garage. Wonderful Jamestown location convenient to shopping, dining, parks, and more.
Property Features
Property Type: Residential - Single Family
Cooling: Central Air, Multi Units, Wall Unit(s)
Fireplaces: 1
Fuel Type: Electric, Natural Gas
Garage: 2 car attached
Garage: Attached Garage, Front Load Garage
Heating: Forced Air, Multiple Systems, Wall Furnace, Electric,
Lot Size: 0.42 Acres
Stories: 2.0
Year Built: 1988
Feature Descriptions
Appliance: Microwave, Oven, Cooktop, Dishwasher, Disposal, Exhaust Fan, Gas Water Heater
Attic: Eave Storage, Partially Floored, Walk in Attic
Days on Site: 6
Exterior: Garden
Exterior: Cement Siding
Fireplace: Gas Log, Living Room
Flooring: Carpet, Tile, Vinyl, Wood
Interior: Built-in Features, Dead Bolt(s), Soaking Tub, Kitchen Island, Pantry, Separate Shower, Solid Surface Counter
Lot: City Lot, Cul-De-Sac, Level
Lot Dimensions: 0.42 acre(s)
Sewer: Public Sewer
Total Rooms: 11
Water: Public
Water Heater: Gas
Local Schools
High School: Southwest
Middle School: Southwest
Elementary School: Florence
Listed By / Shown By
Listed By
Agency Name: Berkshire Hathaway HomeServices Yost & Little Realty
Shown By
Agent Name: Darlene (Sharon) Teeter
Agent Phone: Cell: (704) 677-2402
Agency Title: Lake Norman Realty

Estimate Your Payment
Estimated Payment
$ 2,526.34 per month $2,395.09 Principal & Interest $0.00 Property Tax (data not provided by mls) $131.25 Homeowner's InsuranceChange Payment Information



200 Stafford Oak Drive | MLS# 1219571
This single family home located at 200 Stafford Oak Drive, Jamestown, NC 27282 is currently listed for sale with an asking price of $450,000. This property was built in 1988 and has 4 bedrooms and 2 full and 1 partial baths. Stafford Oak Drive is located in the Parkwood subdivision. Search Parkwood real estate on darlenet.lakenormanrealty.com today.