
BEDS4
BATHS4 full 1 partial
MLS#1231029
STATUSActive
PROPERTY TYPEResidential - Single Family
SUBDIVISIONLaurelwood Club Estates
Property Description
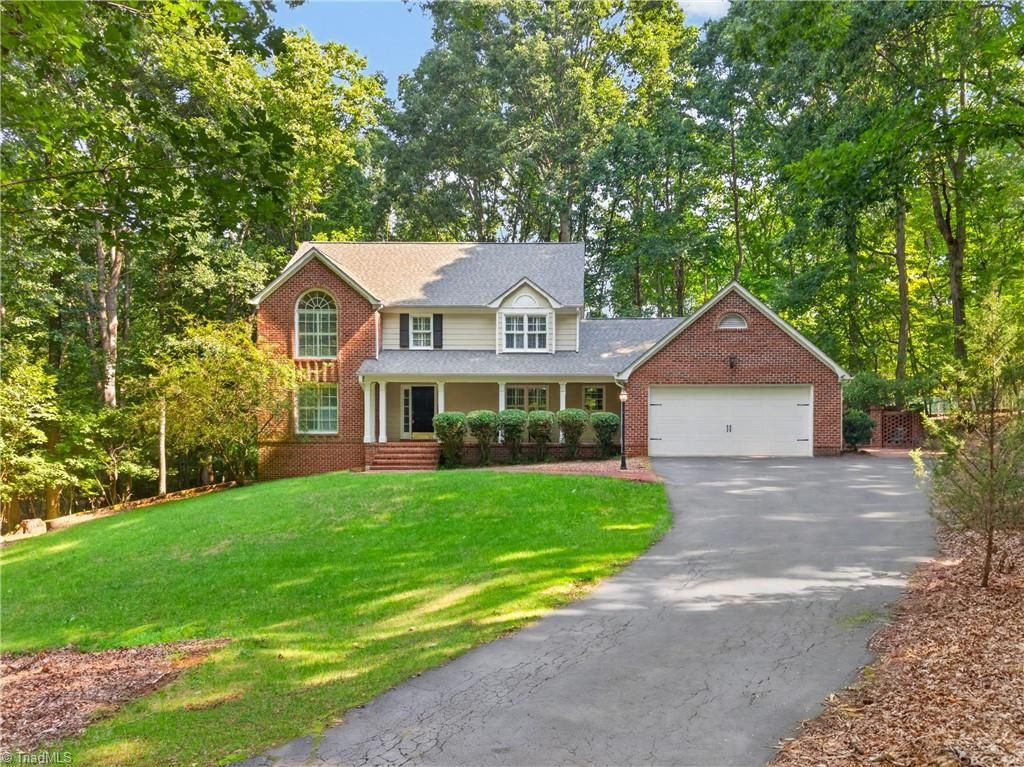
Seller paid home warranty up to $600 from First American Home Warranty. Pre-Inspected home on over ACRE lot, 3500+ sq ft, NO HOA & less than 1 min from Asheboro Raquet & Swim & minutes from bypass but yet nestled back off the road with a wooded feel. Beautiful covered rocking chair front porch. New Roof 2020. 3 levels, a finished walk out basement w/ full bath. 2 living spaces w/ 1 having a wet bar & built ins. Kitchen w/ granite & appliances convey & perfect coffee bar area w/ more storage. Both a breakfast area & full dining room. Upstairs find primary w/ vaulted ceilings, ensuite w/ jetted tub & stand alone shower & large walk-in closet. Additional 2bdrms w/ full bath & 1 bdrm has a full bath connected. 3rd level has large bonus. Basement has fireplace, large living/recreational room & full bath. Awesome back deck to sit on & enjoy nature while overlooking fenced in backyard.
Property Features
Property Type: Residential - Single Family
Cooling: Central Air
Fenced: Yes
Fireplaces: 1
Fuel Type: Natural Gas
Garage: 2 car attached
Garage: Attached Garage
Heating: Forced Air, Natural Gas
Lot Size: 1.19 Acres
Stories: 3.0
Year Built: 1986
Feature Descriptions
Appliance: Microwave, Dishwasher, Free-Standing Range
Days on Site: 58
Exterior: Brick, Vinyl Siding
Exterior: Dog Run
Fireplace: Gas Log, Basement, Living Room
Flooring: Carpet, Tile, Vinyl, Wood
Interior: Built-in Features, Ceiling Fan(s), Pantry, Separate Shower, Vaulted Ceiling(s)
Lot: Partially Cleared, Partially Wooded
Lot Dimensions: 1.19 acre(s)
Sewer: Septic Tank
Total Rooms: 13
Water: Public
Water Heater: Unknown
Wooded: Yes
Listed By / Shown By
Listed By
Agency Name: TKB Realty Group Brokered by EXP
Agency Contact: Kara Newton, 336-963-5377
Shown By
Agent Name: Darlene (Sharon) Teeter
Agent Phone: Cell: (704) 677-2402
Agency Title: Lake Norman Realty

Estimate Your Payment
Estimated Payment
$ 2,947.40 per month $2,794.27 Principal & Interest $0.00 Property Tax (data not provided by mls) $153.13 Homeowner's InsuranceChange Payment Information



2004 Northmont Drive | MLS# 1231029
This single family home located at 2004 Northmont Drive, Asheboro, NC 27205 is currently listed for sale with an asking price of $525,000. This property was built in 1986 and has 4 bedrooms and 4 full and 1 partial baths. Northmont Drive is located in the Laurelwood Club Estates subdivision. Search Laurelwood Club Estates real estate on darlenet.lakenormanrealty.com today.