
BEDS2
BATHS2 full
SQUARE FEET1,608
MLS#4431265
STATUSActive
PROPERTY TYPEResidential - Single Family
SUBDIVISIONPinnacle Mountain
Property Description
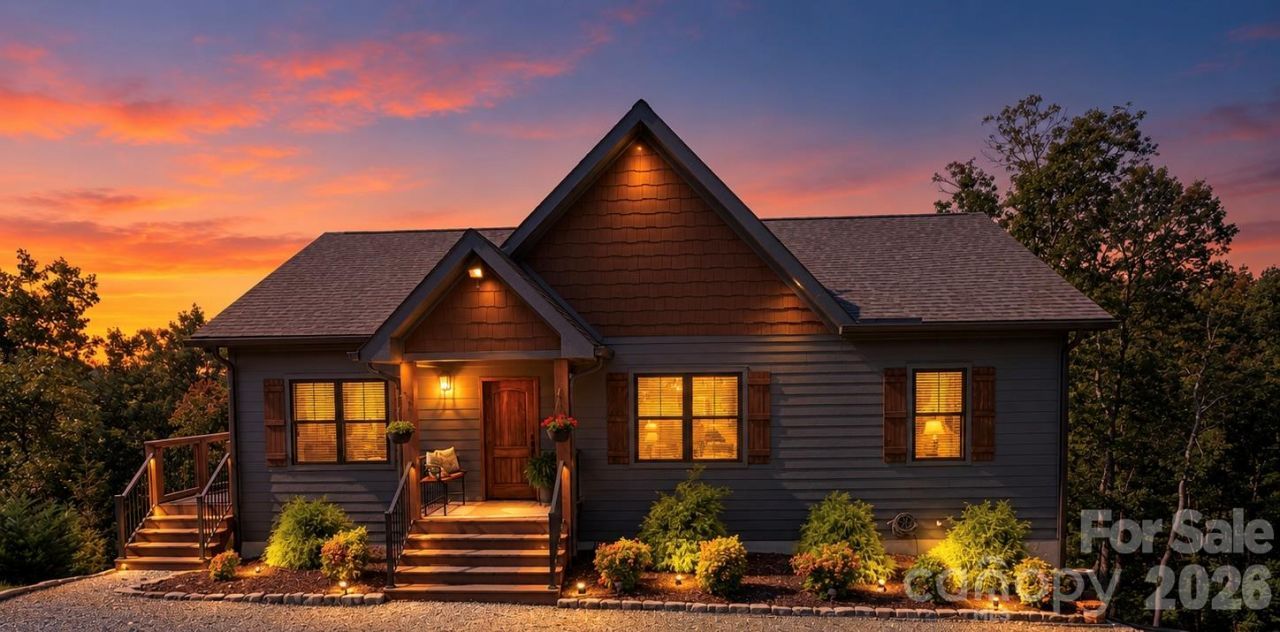
Welcome to The Pinnacle, a gated wildlife community tucked away in the North Carolina mountains. Privately situated on approximately 7.35 acres, this thoughtfully designed home offers spectacular long-range mountain views, abundant natural beauty, and a wonderful connection between indoor and outdoor living.The main level features 9-foot ceilings along with a light-filled, open-concept living, kitchen, and dining area positioned to take advantage of the surrounding mountain scenery. The spacious living area is highlighted by a vaulted ceiling, beautiful flooring, and tiled gas fireplace, creating an inviting gathering space. The adjoining kitchen offers custom cabinetry, solid cherry countertops, a gas range, stainless steel appliances, and a large island providing generous workspace and storage.Outdoor living is one of the property's standout features. A covered porch provides a comfortable place to relax throughout the seasons and opens onto a large Trex deck, ideal for entertaining, dining outdoors, or simply taking in the sweeping mountain and sunset views. The wooded acreage provides a peaceful setting with abundant wildlife and room to enjoy the surrounding landscape.The primary suite offers a comfortable retreat with a spacious bedroom, large walk-in closet, and adjoining bath featuring a tiled walk-in shower, modern fixtures, custom cabinetry, and solid cherry countertops. A second bedroom and additional full bath provide comfortable accommodations for family or guests.Conveniently located near the primary suite is a spacious laundry/mudroom offering plenty of room for laundry, household storage, coats, and everyday necessities. Its generous size also provides flexibility for use as a nursery, home office, hobby room, or additional sleeping/flex space, depending on a buyer's needs.Downstairs, the expansive unfinished lower level features impressive 10-foot ceilings and adds tremendous versatility to the home. The space is already plumbed for an additional bathroom and is currently used as a man cave/recreation area, with room for a pool table, television, extra refrigerator, freezer, and additional seating. The lower level also includes a mechanical area, large workshop, and abundant storage, with additional unfinished square footage offering excellent potential for future living or recreational space.The seller notes the home was constructed with Superior Walls foundation walls, while windows along the mountain-facing side and walk-out access help bring natural light and the surrounding scenery into the lower level.The home is being offered furnished with a few exclusions, creating an easy transition for the next owner. The pool table, hot tub, extra refrigerator, extra freezer, and permanently connected gas grill are included. Specific exclusions should be verified with the listing agent.Located approximately three miles up the mountain, this property offers a setting that feels wonderfully removed while still providing the versatil
Property Features
Property Type: Residential - Single Family
Basement: Yes
Basement: Bath/Stubbed, Exterior Entry, Interior Entry, Storage Space, Unfinished, Walk-Out Access
Heating: Central, Heat Pump
Lot Size: 7.35 Acres
Year Built: 2023
Amenities
Hot Tub
Feature Descriptions
Appliances: Dishwasher, Dryer, Gas Range, Microwave, Refrigerator, Tankless Water Heater, Washer, Washer/Dryer
Days on Site: 7
Exterior: Hard Stucco, Hardboard Siding
Fireplace: Gas Log, Living Room
Foundation: Basement
HOA Fee: $420/ Annually
Hot Tub: Yes
Laundry: Main Level
Lot: Private, Rolling Slope
Parcel#: 1625349
Parking: Driveway
Sewer: Private Sewer
Special View Info: Long Range, Mountain(s)
Water: Shared Well
Local Schools
High School: Unspecified
Middle School: Unspecified
Elementary School: Unspecified
Listed By / Shown By
Listed By
Agency Name: Braswell Realty II Inc.
Agency Contact: janellejones2011@gmail.com
Shown By
Agent Name: Darlene (Sharon) Teeter
Agent Phone: Cell: (704) 677-2402
Agency Title: Lake Norman Realty

Estimate Your Payment
Estimated Payment
$ 3,800.74 per month $3,603.28 Principal & Interest $0.00 Property Tax (data not provided by mls) $197.46 Homeowner's InsuranceChange Payment Information



2007 Pinnacle Parkway | MLS# 4431265
This single family home located at 2007 Pinnacle Parkway, Union Mills, NC 28167 is currently listed for sale with an asking price of $677,000. This property was built in 2023 and has 2 bedrooms and 2 full baths with 1608 sq. ft. Pinnacle Parkway is located in the Pinnacle Mountain subdivision. Search Pinnacle Mountain real estate on darlenet.lakenormanrealty.com today.