
BEDS3
BATHS3 full
MLS#1165132
STATUSPending
PROPERTY TYPEResidential - Single Family
SUBDIVISIONCenter Pointe
Property Description
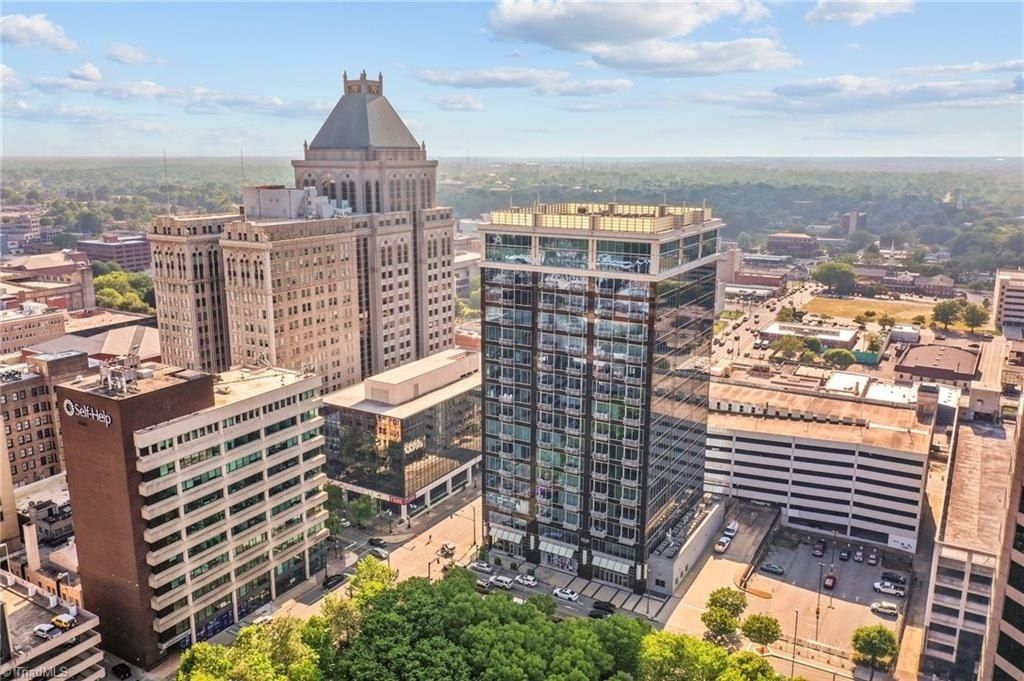
Live the life of Luxury @ Center Pointe! Concierge, 24/7 Security, Fitness Facility, Tanger Center, Lebauer Park, Center City Park, Grasshoppers Field, Restaurants, Shopping right at your doorstep! Well appointed 3 Bedroom/3 Bath Unit w/ balcony. Open Kitchen/Dining/Living area for entertaining. Bedrooms have en-suite baths and walk-in closet. Designer finishes, 10' Ceiling Height and many features help create a serene living experience.
Property Features
Property Type: Residential - Single Family
Cooling: Central Air
Fuel Type: Electric
Heating: Heat Pump, Zoned, Electric
Home Style: Condo Upper
Lot Size: 0.01 Acres
Stories: 1.0
Year Built: 2009
Feature Descriptions
Appliance: Microwave, Dishwasher, Disposal, Free-Standing Range, Electric Water Heater
Attic: No Access
Days on Site: 576
Exterior: Balcony
Exterior: See Remarks
Flooring: Carpet, Engineered Hardwood, Tile
Foundation: Slab
HOA: Yes
HOA Fee: 1055.09
Interior: Dead Bolt(s), Kitchen Island, Pantry, Solid Surface Counter
Lot: City Lot, Near Public Transit
Lot Dimensions: 0.01 acre(s)
Sewer: Public Sewer
Total Rooms: 6
Water: Public
Water Heater: Electric
Room Sizes
Kitchen: 14ft 6in x 17ft 3in Level - Main
Bedroom 3: 12ft 3in x 14ft 4in Level - Main
Primary Bedroom: 14ft 5in x 15ft 0in Level - Main
Bedroom 2: 11ft 2in x 15ft 3in Level - Main
Living Room: 19ft 7in x 19ft 7in Level - Main
Dining Room: 7ft 0in x 13ft 0in Level - Main
Local Schools
High School: Grimsley
Middle School: Kiser
Elementary School: Lindley
Listed By / Shown By
Listed By
Agency Name: LEWIS & CLARK, REALTORS
Shown By
Agent Name: Darlene (Sharon) Teeter
Agent Phone: Cell: (704) 677-2402
Agency Title: Lake Norman Realty

Estimate Your Payment
Estimated Payment
$ 2,478.34 per month $2,349.58 Principal & Interest $0.00 Property Tax (data not provided by mls) $128.76 Homeowner's InsuranceChange Payment Information



201 N Elm Street, Unit 1001 | MLS# 1165132
This single family home located at 201 N Elm Street, Unit 1001, Greensboro, NC 27401 is currently listed for sale with an asking price of $441,450. This property was built in 2009 and has 3 bedrooms and 3 full baths. N Elm Street, Unit 1001 is located in the Center Pointe subdivision. Search Center Pointe real estate on darlenet.lakenormanrealty.com today.