
BEDS2
BATHS2 full
MLS#1201772
STATUSActive
PROPERTY TYPEResidential - Single Family
SUBDIVISIONCenter Pointe
Property Description
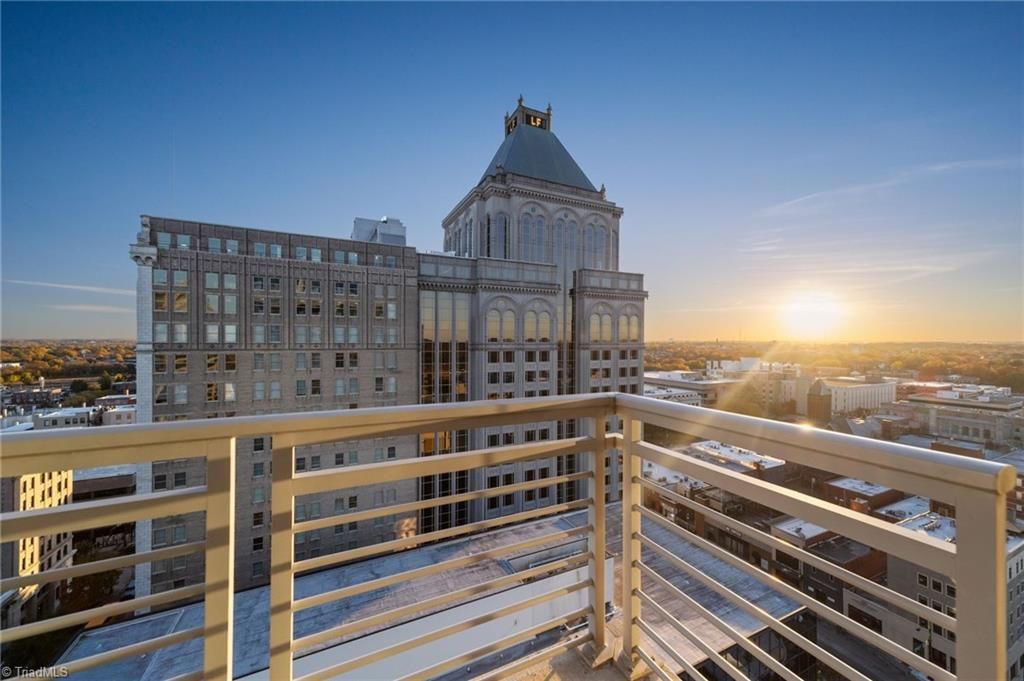
Wake up to breathtaking skyline views from your 14th-floor sanctuary at Center Pointe???where every sunrise and sunset paints Greensboro in a new light. Perched high above the city, this peaceful retreat offers a quieter escape from the bustle below, with sweeping views and serene comfort. This stunning 2-bedroom, 2-bath condo features floor-to-ceiling windows with remote-controlled blinds, a beautifully renovated primary bath (2021) with double Corian vanities, walk-in shower, and bidet toilet. Each bedroom offers an ensuite bath and spacious walk-in closet, with custom cabinetry adding thoughtful storage. Step outside and you???re moments from Center City Park, the Tanger Center, and the best of downtown life. Enjoy resort-style amenities including 24/7 concierge and security, a state-of-the-art fitness center, deeded storage unit, and two covered parking spaces connected by a skybridge. Experience modern comfort, vibrant energy, and a view that never gets old.
Property Features
Property Type: Residential - Single Family
Cooling: Central Air
Fuel Type: Electric
Garage: 2 car attached
Garage: Attached Garage
Heating: Forced Air, Electric
Home Style: Condo Upper
Lot Size: 0.01 Acres
Stories: 1.0
Year Built: 2009
Feature Descriptions
Appliance: Dishwasher, Exhaust Fan, Range, Electric Water Heater
Attic: No Access
Days on Site: 240
Exterior: Balcony
Exterior: Block
Flooring: Carpet, Engineered Hardwood, Tile, Vinyl, Wood
Foundation: Slab
HOA: Yes
HOA Fee: 574.43
Interior: Built-in Features, Ceiling Fan(s), Dead Bolt(s), Kitchen Island, Separate Shower, Solid Surface Counter
Lot: City Lot, Near Public Transit
Lot Dimensions: 0.01 acre(s)
Sewer: Public Sewer
Total Rooms: 5
Water: Public
Water Heater: Electric
Local Schools
High School: Grimsley
Middle School: Kiser
Elementary School: Lindley
Listed By / Shown By
Listed By
Agency Name: Keller Williams One
Shown By
Agent Name: Darlene (Sharon) Teeter
Agent Phone: Cell: (704) 677-2402
Agency Title: Lake Norman Realty

Estimate Your Payment
Estimated Payment
$ 1,549.49 per month $1,468.99 Principal & Interest $0.00 Property Tax (data not provided by mls) $80.50 Homeowner's InsuranceChange Payment Information



201 N Elm Street, Unit 1404 | MLS# 1201772
This single family home located at 201 N Elm Street, Unit 1404, Greensboro, NC 27401 is currently listed for sale with an asking price of $276,000. This property was built in 2009 and has 2 bedrooms and 2 full baths. N Elm Street, Unit 1404 is located in the Center Pointe subdivision. Search Center Pointe real estate on darlenet.lakenormanrealty.com today.