
BEDS3
BATHS2 full 1 partial
MLS#1225379
STATUSPending
PROPERTY TYPEResidential -
SUBDIVISIONHunting Creek
Property Description
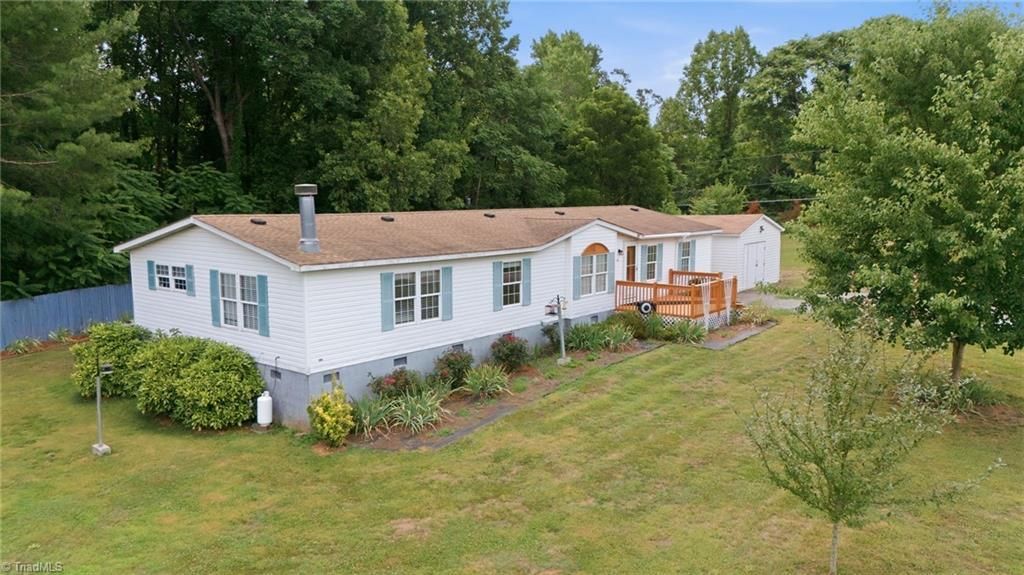
If you've been searching for a place where life feels a little slower and evenings are spent enjoying the outdoors, this may be the one. Situated on approximately 0.70 acres at the end of a quiet cul-de-sac, this doublewide manufactured home offers a peaceful setting with a tree-lined backyard that creates a sense of privacy and connection to nature. The open-concept layout makes everyday living and entertaining easy, with a spacious kitchen island serving as the heart of the home. Step outside to the deck and enjoy your morning coffee while overlooking the backyard and dedicated garden space, ready for your favorite flowers, vegetables, or seasonal touches. A new water heater installed in 2025 adds peace of mind. Whether you're hosting friends, tending a garden, or simply enjoying the quiet surroundings, this property offers the space and setting to make it your own. Washer/Dryer may convey. See Agent Only Remarks.
Property Features
Property Type: Residential -
Cooling: Central Air
Fireplaces: 1
Fuel Type: Electric
Garage: None
Heating: Heat Pump, Electric
Lot Size: 0.70 Acres
Stories: 1.0
Year Built: 1997
Feature Descriptions
Appliance: Dishwasher, Exhaust Fan, Free-Standing Range, Electric Water Heater
Attic: No Access
Days on Site: 15
Exterior: Vinyl Siding
Exterior: Garden
Fireplace: Blower Fan, Gas Log, Den
Flooring: Laminate
Interior: Ceiling Fan(s), Dead Bolt(s), Kitchen Island, Separate Shower
Lot: City Lot, Cul-De-Sac, Level
Lot Dimensions: 0.70 acre(s)
Sewer: Septic Tank
Total Rooms: 8
Water: Shared Well
Water Heater: Electric
Local Schools
High School: Starmount
Middle School: Starmount
Elementary School: West Yadkin
Listed By / Shown By
Listed By
Agency Name: Keller Williams Realty Elite
Shown By
Agent Name: Darlene (Sharon) Teeter
Agent Phone: Cell: (704) 677-2402
Agency Title: Lake Norman Realty

Estimate Your Payment
Estimated Payment
$ 1,263.17 per month $1,197.54 Principal & Interest $0.00 Property Tax (data not provided by mls) $65.63 Homeowner's InsuranceChange Payment Information



2032 Anna Drive | MLS# 1225379
This home located at 2032 Anna Drive, Yadkinville, NC 27055 is currently listed for sale with an asking price of $225,000. This property was built in 1997 and has 3 bedrooms and 2 full and 1 partial baths. Anna Drive is located in the Hunting Creek subdivision. Search Hunting Creek real estate on darlenet.lakenormanrealty.com today.