
BEDS3
BATHS2 full
MLS#1211443
STATUSPending
PROPERTY TYPEResidential - Single Family
SUBDIVISIOND.C. Bryan
Property Description
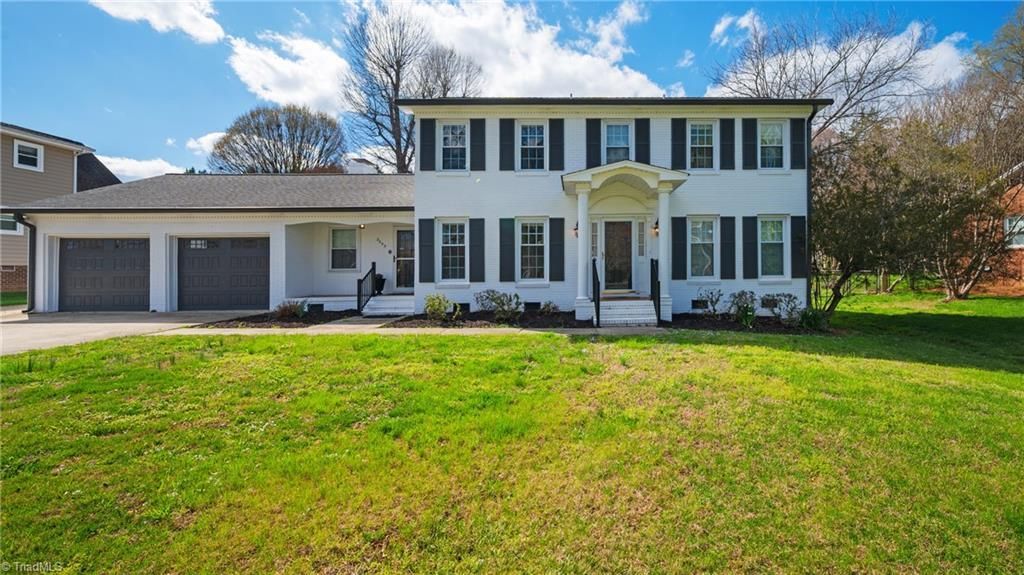
Elegant two-story home in the heart of Burlington! This striking painted brick residence offers timeless charm with modern updates throughout. Beautifully updated kitchen w/ stainless steel appliances, granite countertops, a wine cooler, gas range, & built-in microwave & oven, along w/ breakfast area. The inviting den includes a cozy gas FP & opens seamlessly to a covered patio???perfect for outdoor entertaining. The spacious primary bedroom & updated bathroom are conveniently located on the main level. Enjoy entertaining in the formal dining room w/ heavy moldings, as well as a formal living room that provides additional gathering space. Some plantation shutters. Upstairs are two generously sized bedrooms connected by a Jack & Jill bathroom. Addtional highlights include a double garage & 0.52-acre lot w/ a double fenced backyard. Custom greenhouse, wired w/water???ideal for gardening enthusiasts.This home offers the perfect blend of elegance, comfort, & functionality in a prime location!
Property Features
Property Type: Residential - Single Family
Cooling: Central Air
Fenced: Yes
Fireplaces: 1
Fuel Type: Natural Gas
Garage: Attached Garage
Garage: 2 car attached
Heating: Forced Air, Natural Gas
Lot Size: 0.52 Acres
Stories: 1.5
Year Built: 1974
Feature Descriptions
Appliance: Microwave, Oven, Dishwasher, Gas Cooktop, Free-Standing Range, Gas Water Heater
Attic: Partially Floored, Pulldown Stairs
Days on Site: 66
Exterior: Brick
Exterior: Garden
Fireplace: Gas Log, Den, Living Room
Flooring: Carpet, Laminate, Tile
Interior: Built-in Features, Ceiling Fan(s), Pantry, Separate Shower
Lot Dimensions: 0.52 acre(s)
Sewer: Public Sewer
Total Rooms: 9
Water: Public
Water Heater: Gas
Local Schools
High School: Williams
Middle School: Turrentine
Elementary School: Smith
Listed By / Shown By
Listed By
Agency Name: Preferred Realty Triad
Shown By
Agent Name: Darlene (Sharon) Teeter
Agent Phone: Cell: (704) 677-2402
Agency Title: Lake Norman Realty

Estimate Your Payment
Estimated Payment
$ 2,554.41 per month $2,421.70 Principal & Interest $0.00 Property Tax (data not provided by mls) $132.71 Homeowner's InsuranceChange Payment Information



2045 Westover Terrace | MLS# 1211443
This single family home located at 2045 Westover Terrace, Burlington, NC 27215 is currently listed for sale with an asking price of $455,000. This property was built in 1974 and has 3 bedrooms and 2 full baths. Westover Terrace is located in the D.C. Bryan subdivision. Search D.C. Bryan real estate on darlenet.lakenormanrealty.com today.